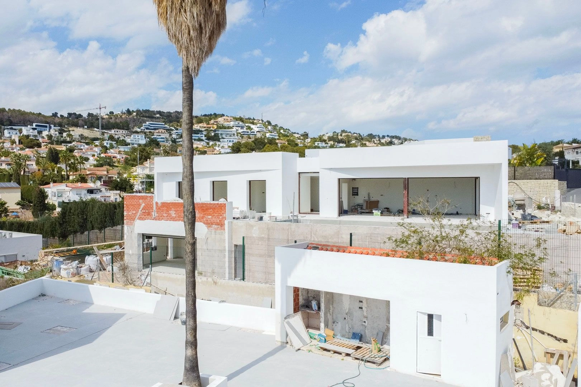
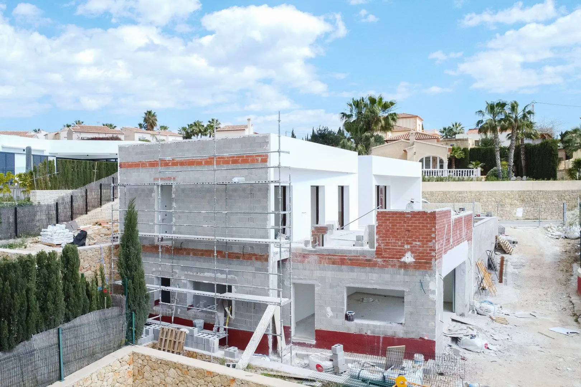
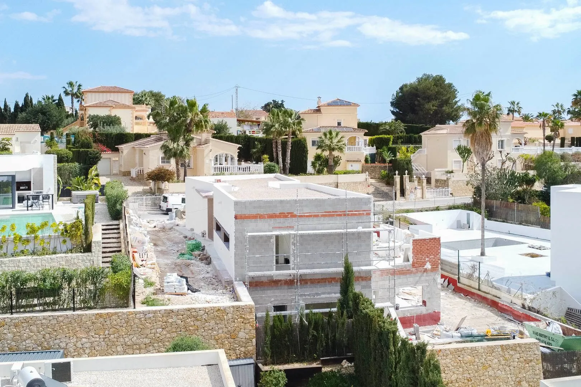
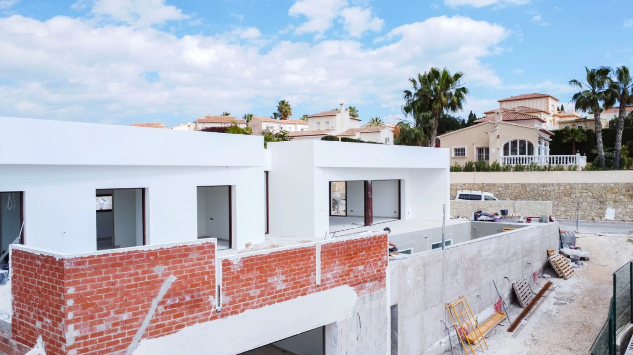
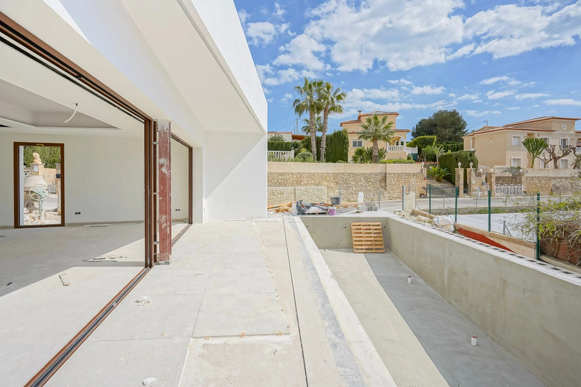
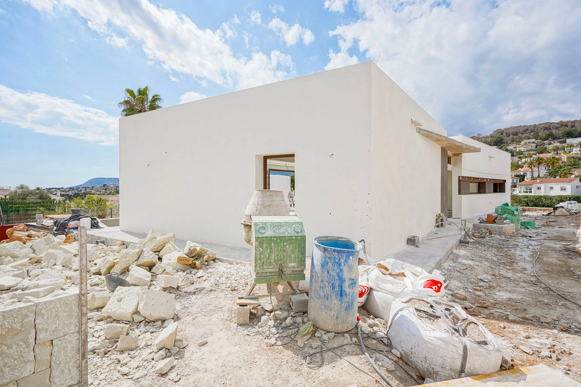
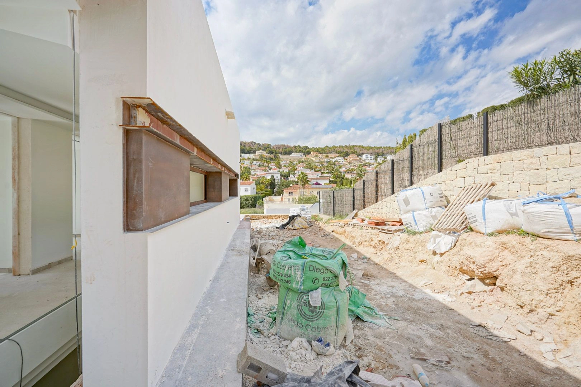
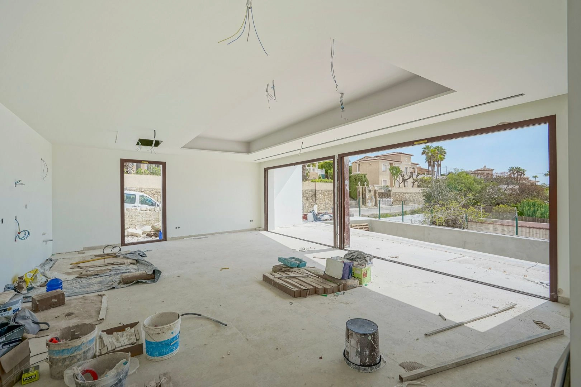
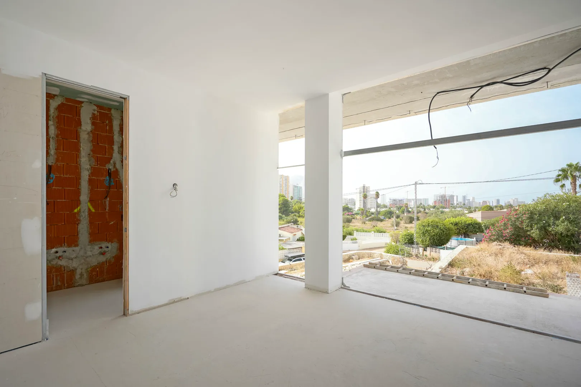
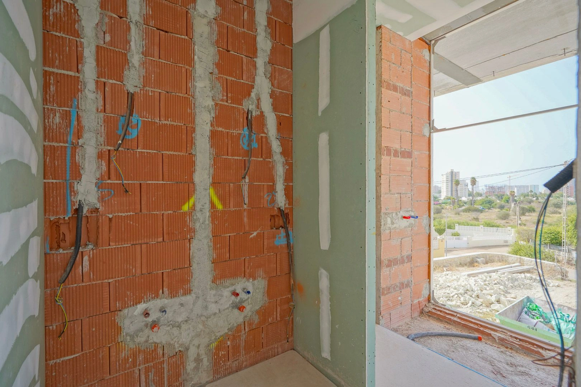
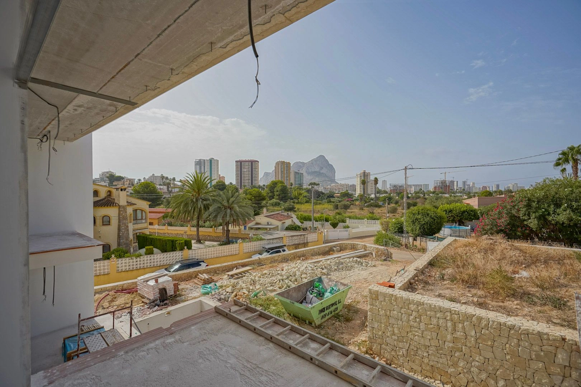
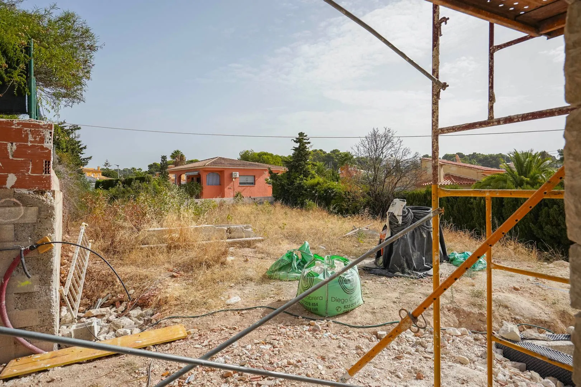
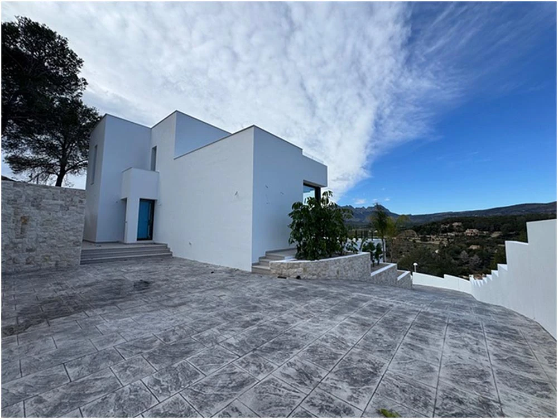
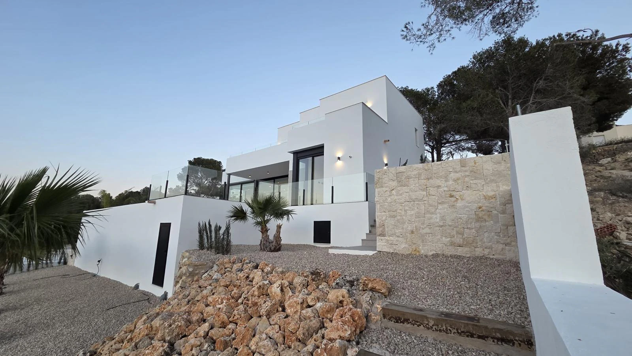
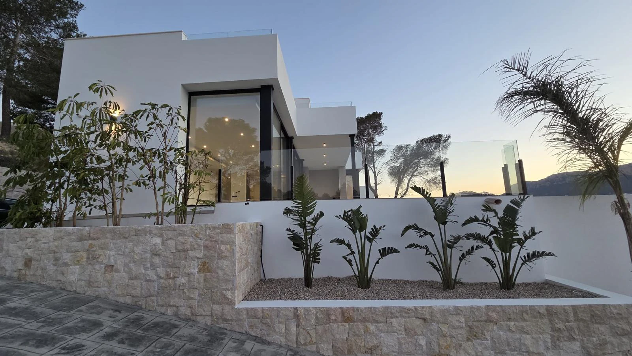
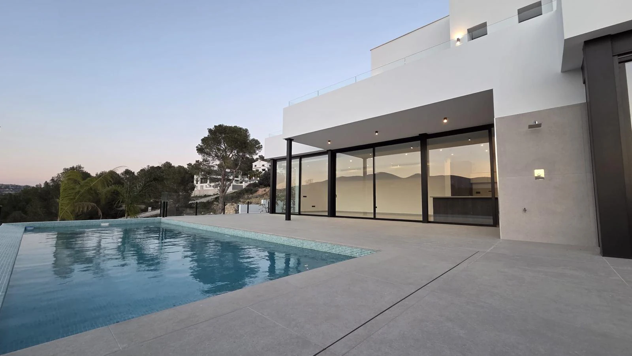
Exclusive new build villa for sale in Calpe

1.370.000 €
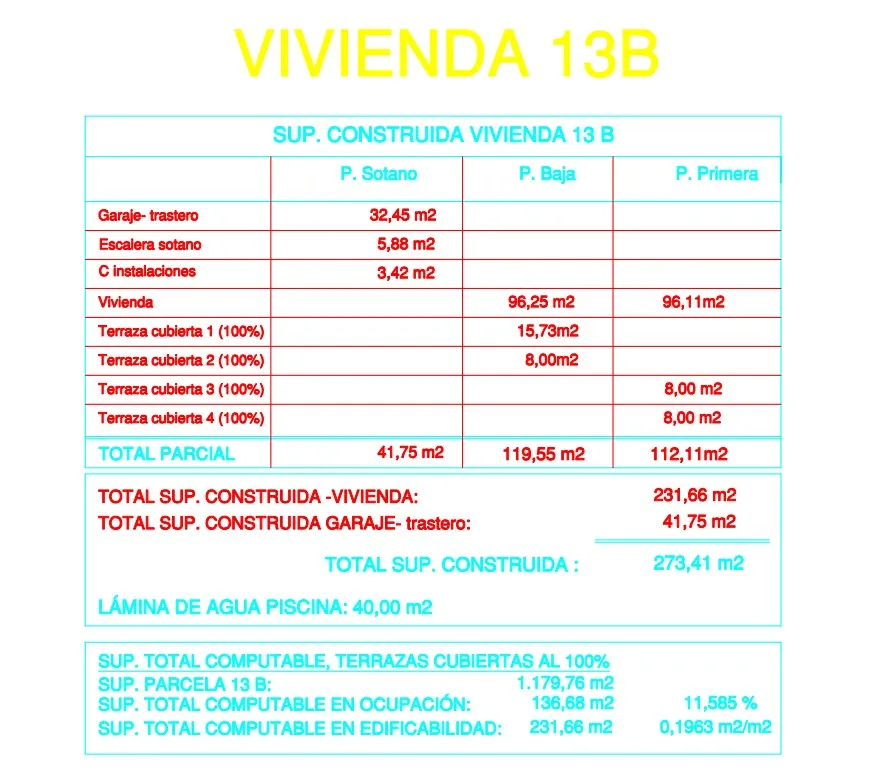
  • 284 m2
  • 800 m2
  • 4
  • 3
Ref.  AR55143
Description

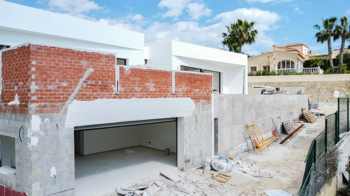
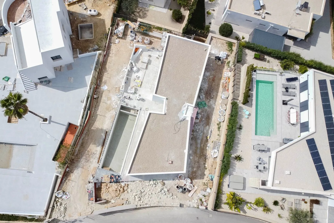
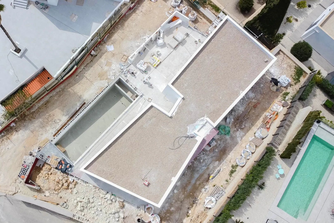
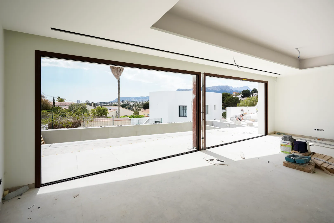
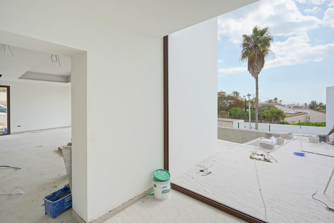
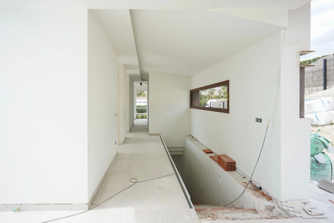
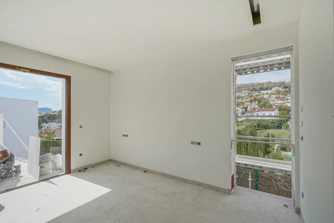
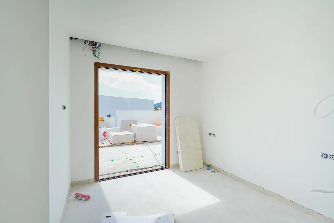
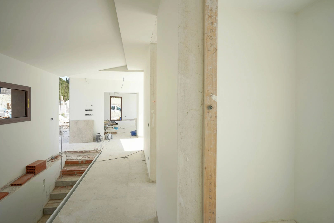
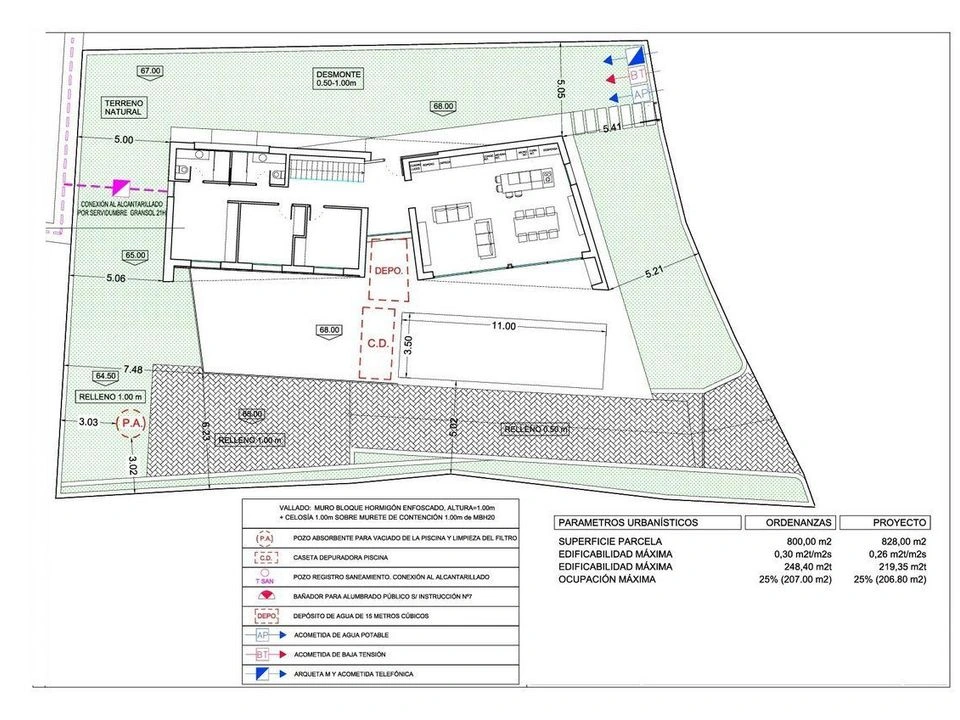
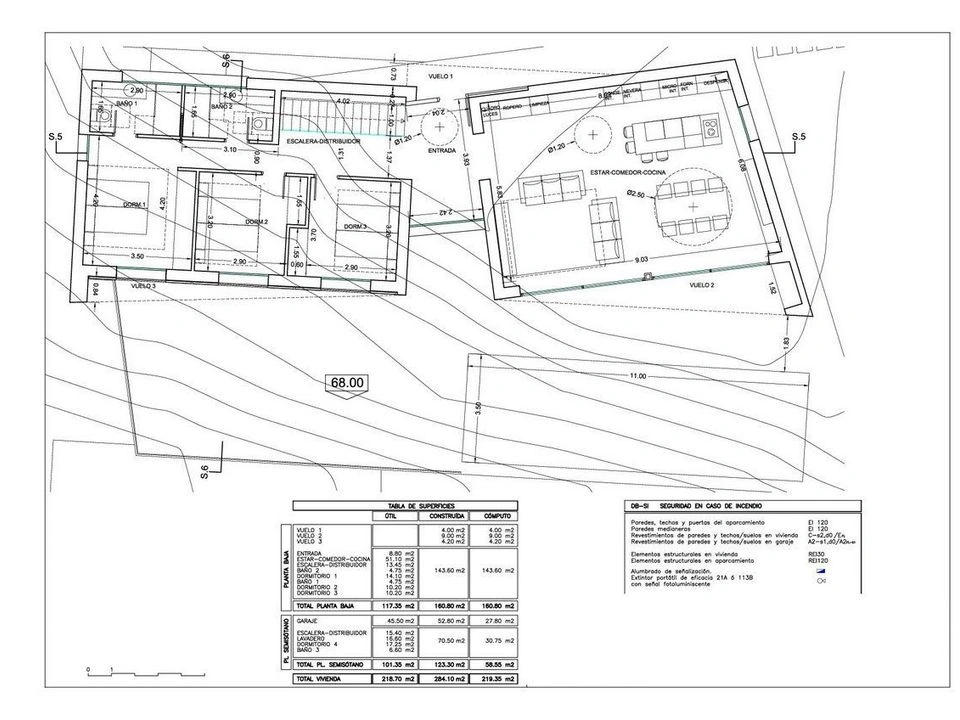
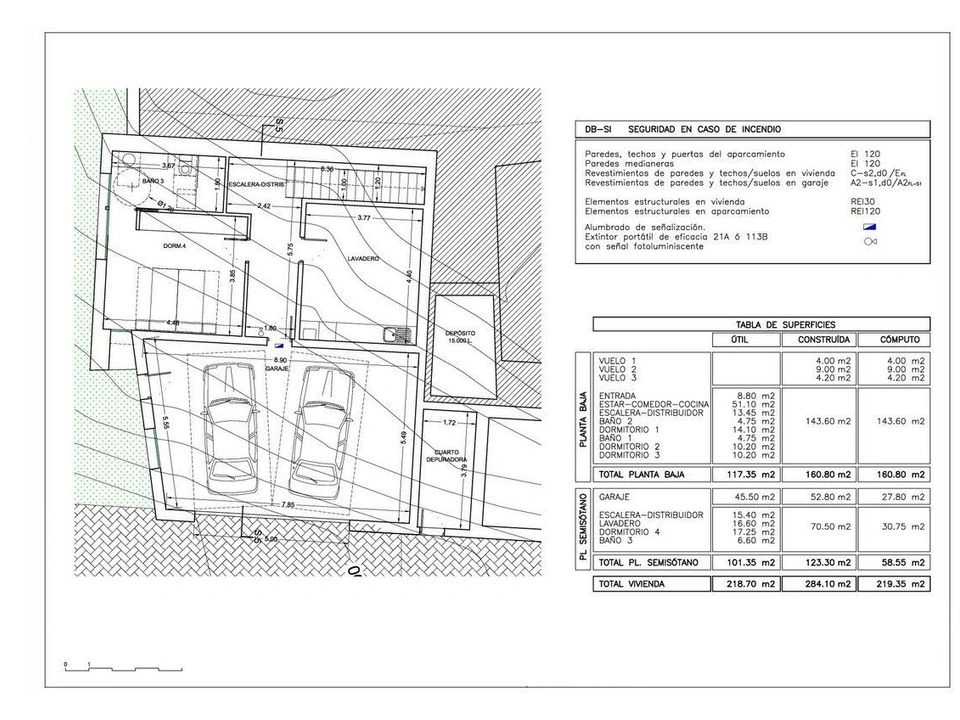
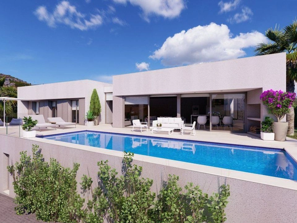
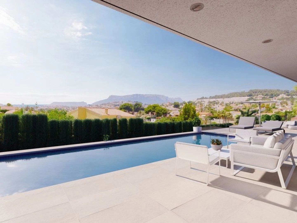
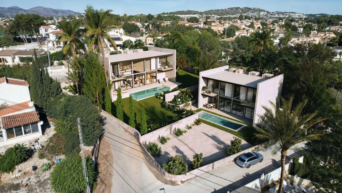
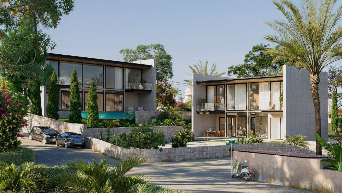
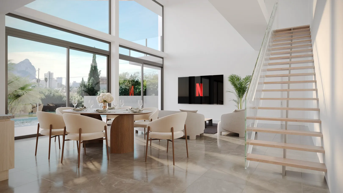
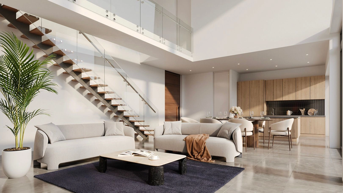
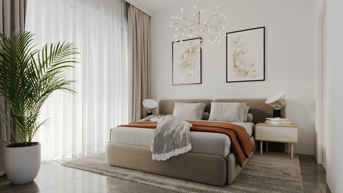
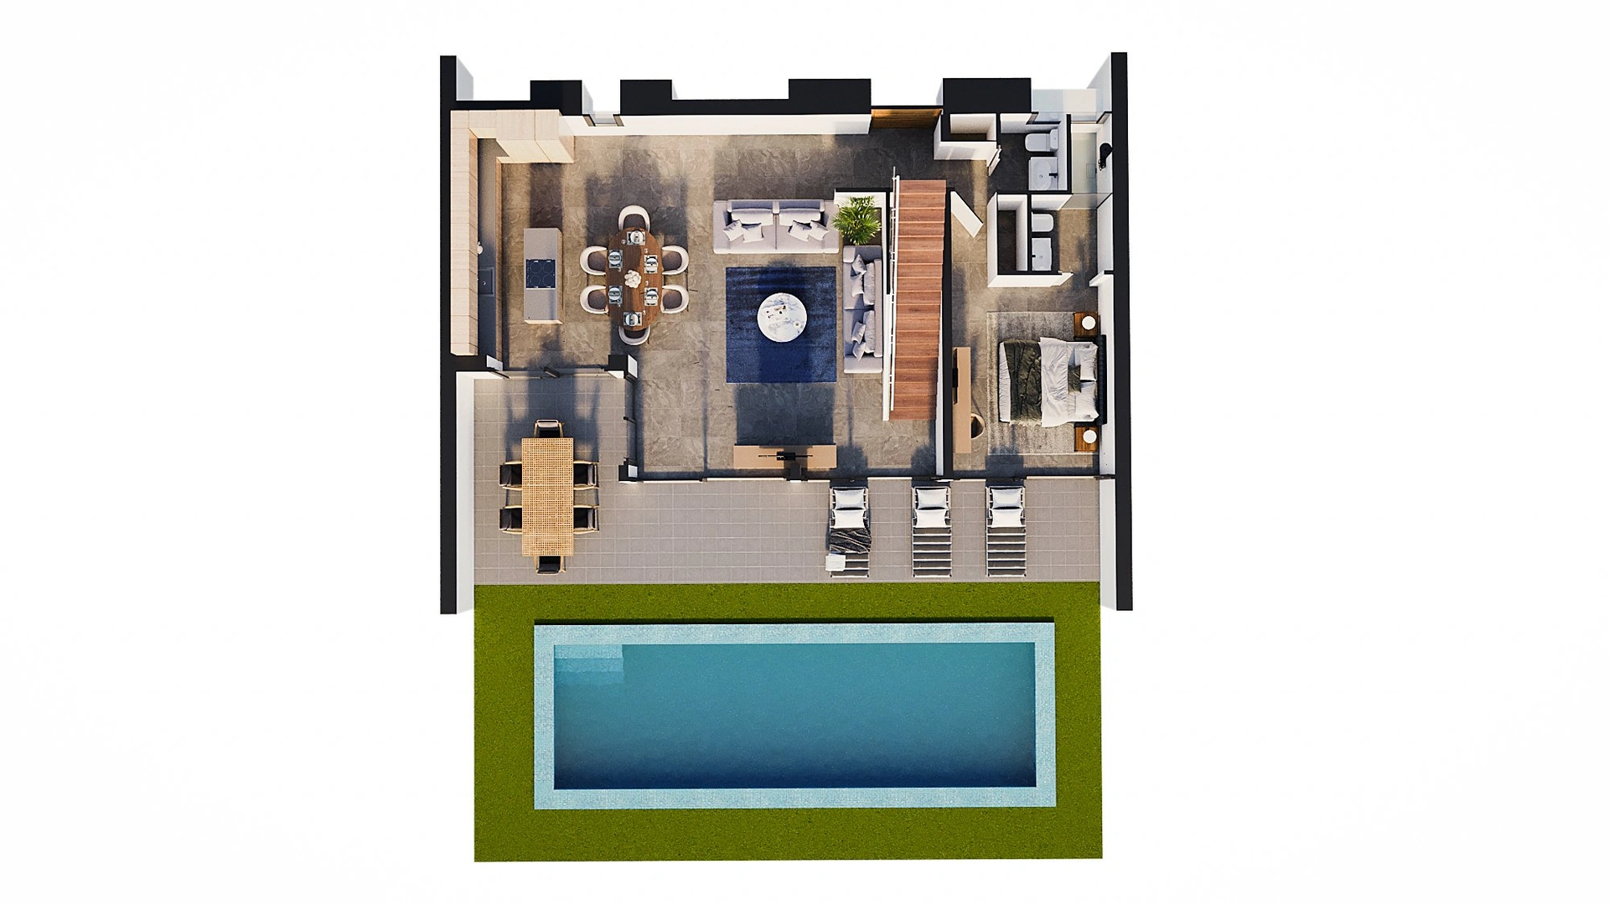
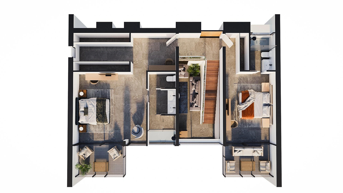
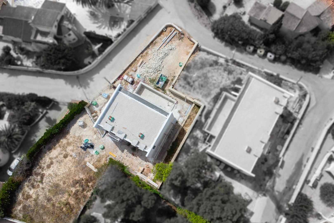
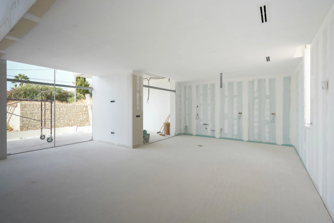
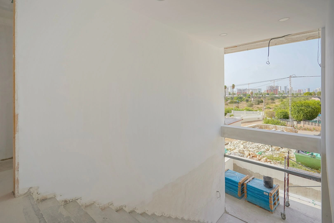
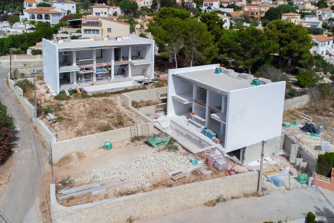
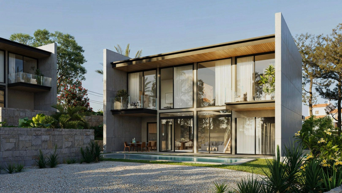
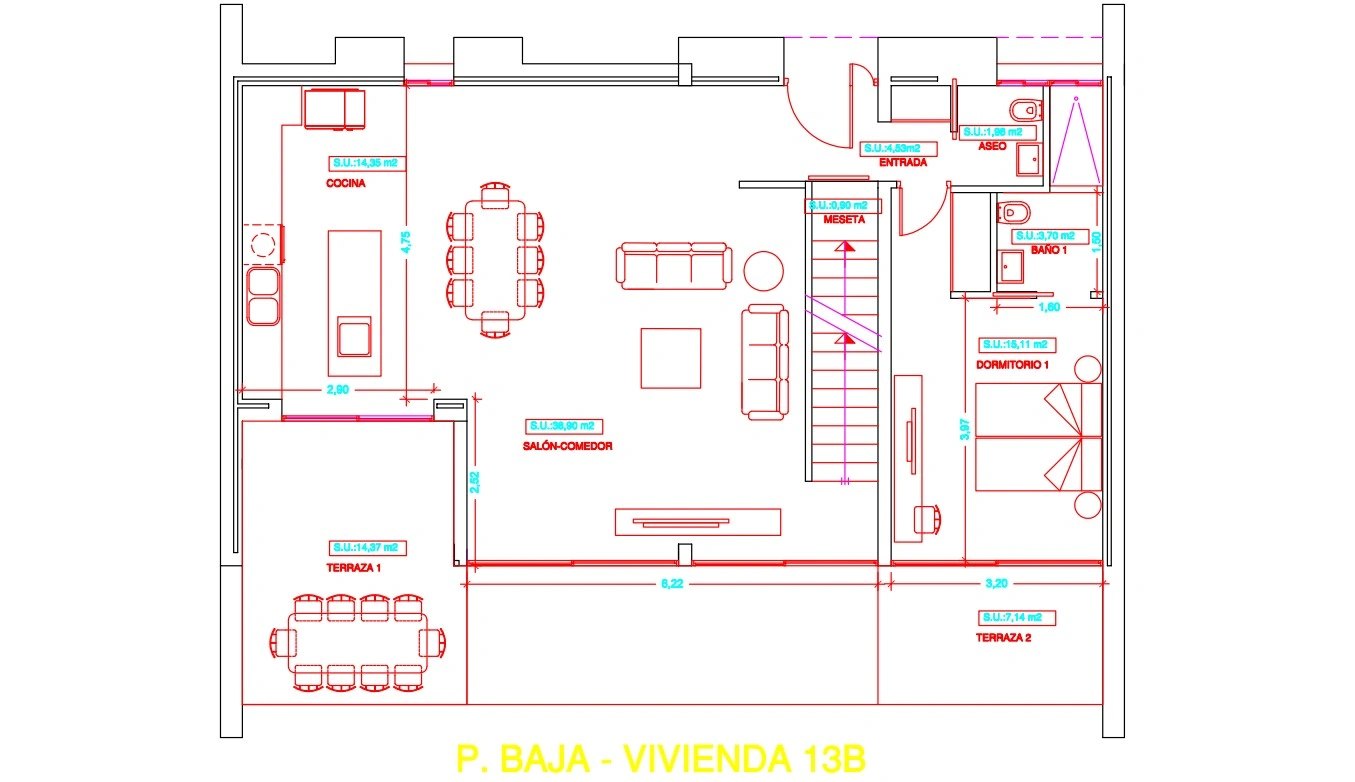
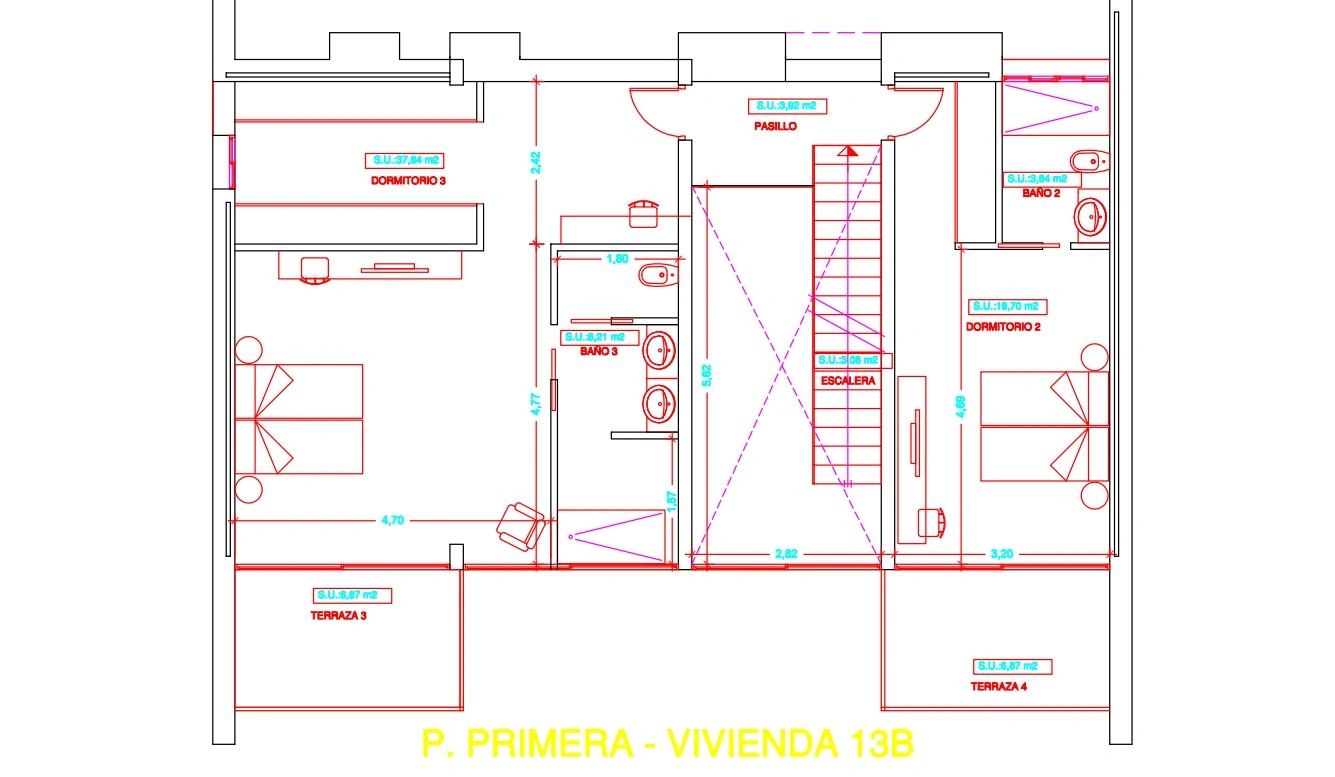
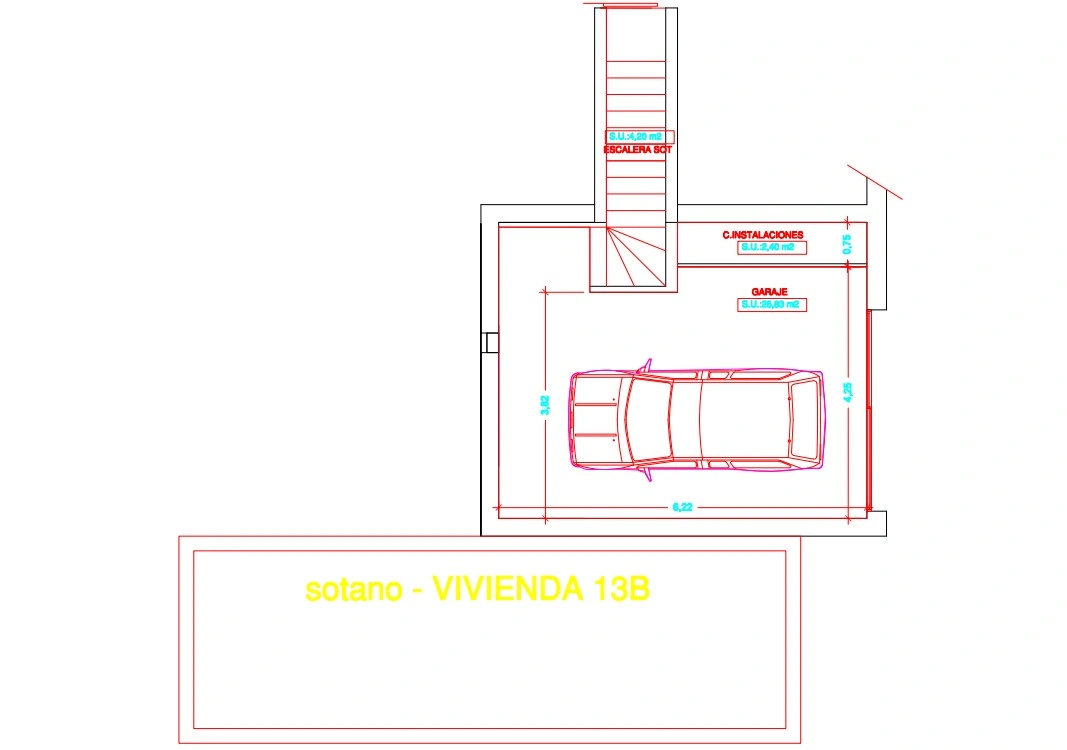
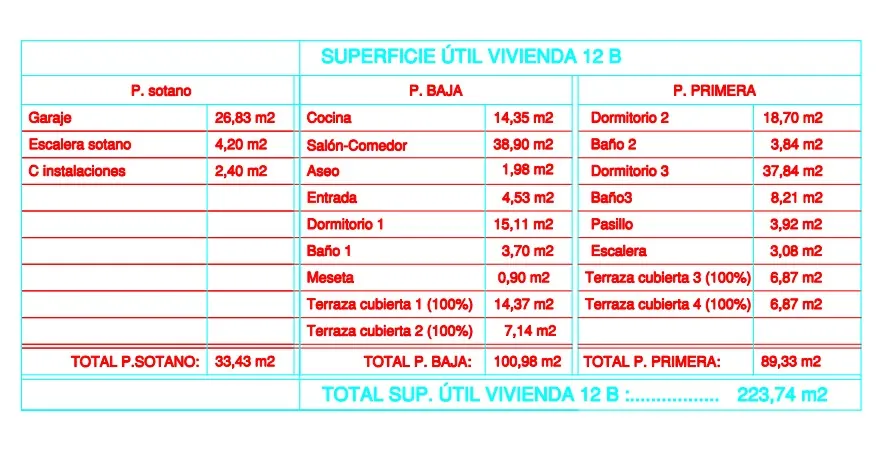
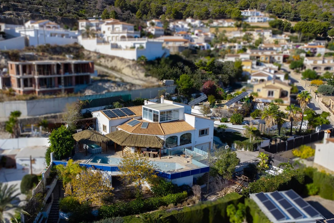
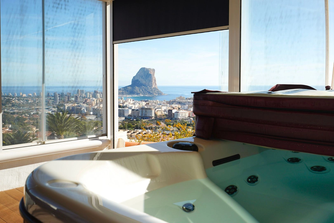
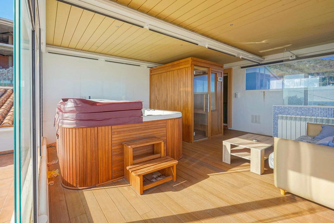
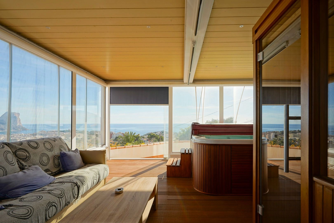
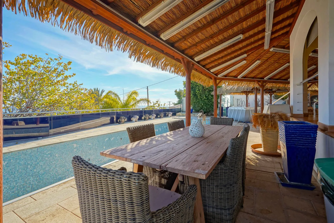
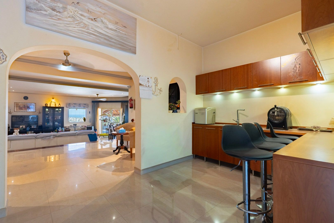
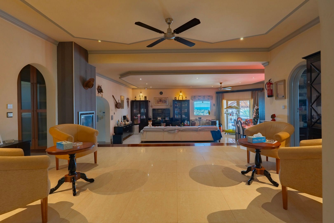
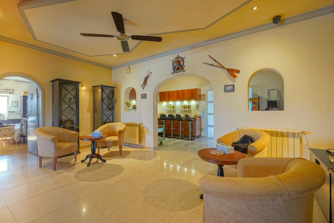
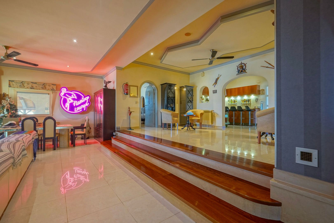
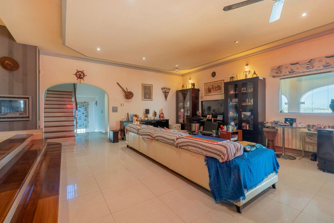
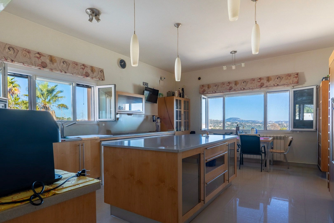
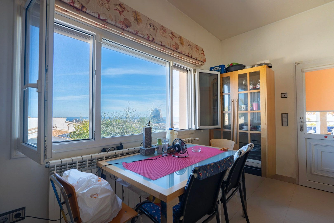
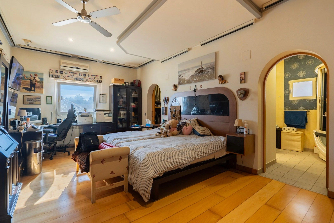
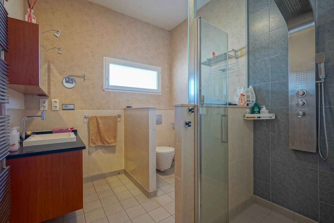
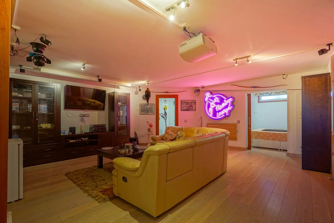
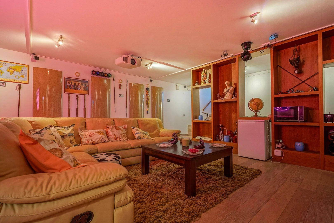
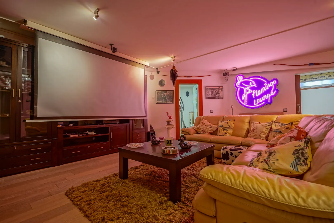
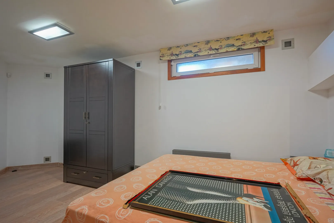
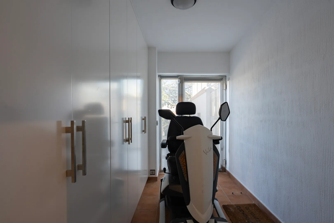
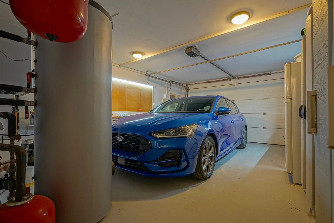
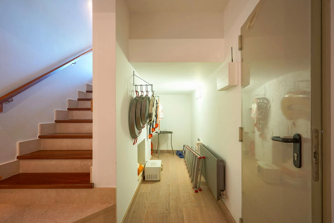
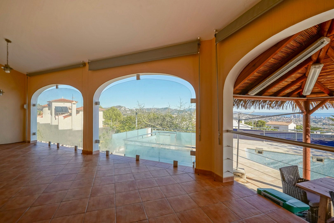
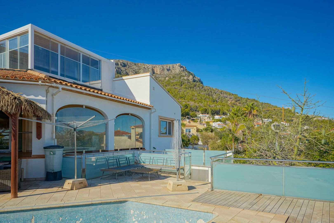
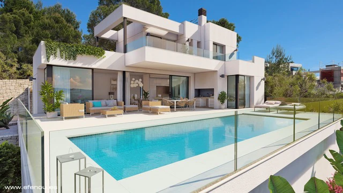
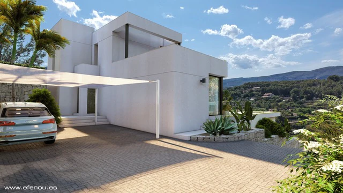
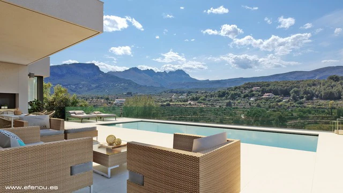
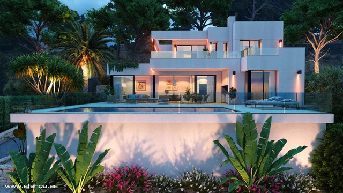
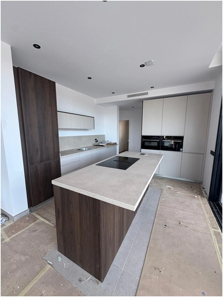
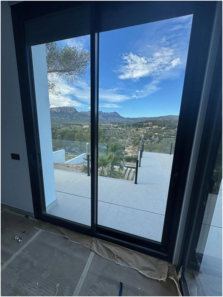
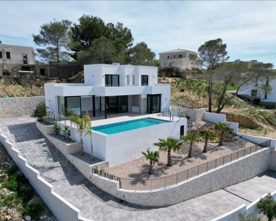
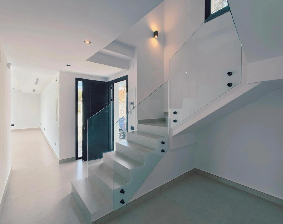
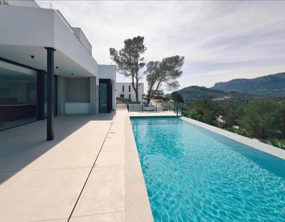
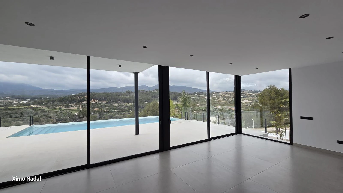
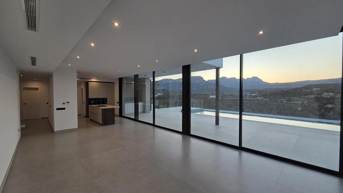
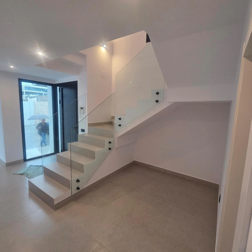
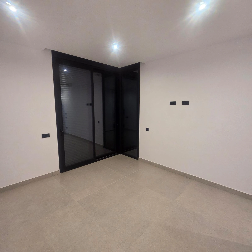
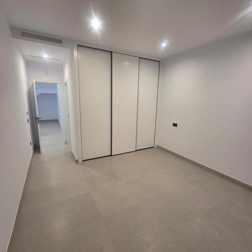
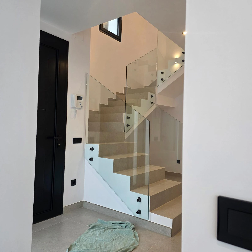
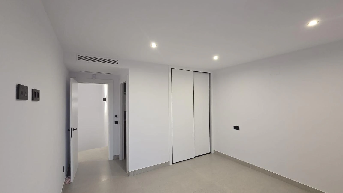
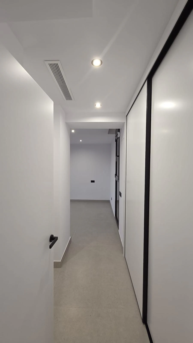
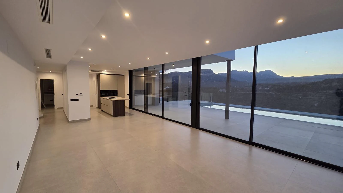
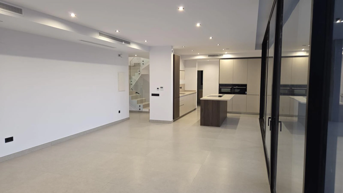
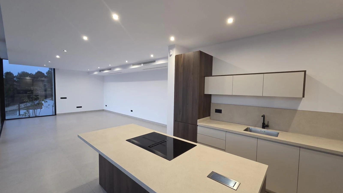
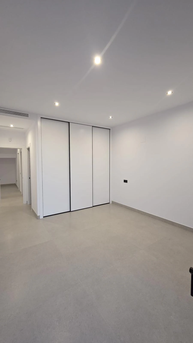
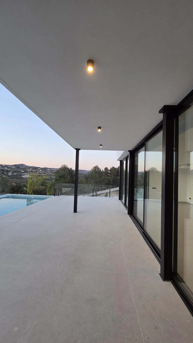
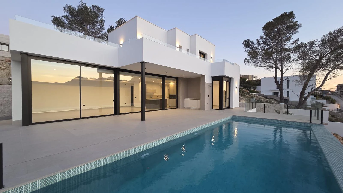
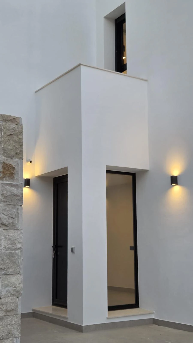
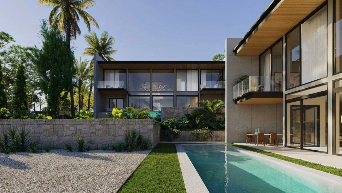
The villa is distributed over two floors. On the ground floor, there is a garage with space for 2 cars and a direct access door to the interior, where there is a bedroom with an en-suite bathroom and a dressing room, a laundry room, a toilet, and a spa area for relaxation and recreation. An internal staircase leads to the upper floor, where there is an entrance hall, a modern fully equipped open-plan kitchen, and a spacious living-dining room with direct access to the terrace and the pool. On the other side of this floor is the night zone with three bedrooms, the master bedroom with an en-suite bathroom, and the other two bedrooms sharing a bathroom. All bedrooms have direct access to the pool terrace through high-quality sliding windows.

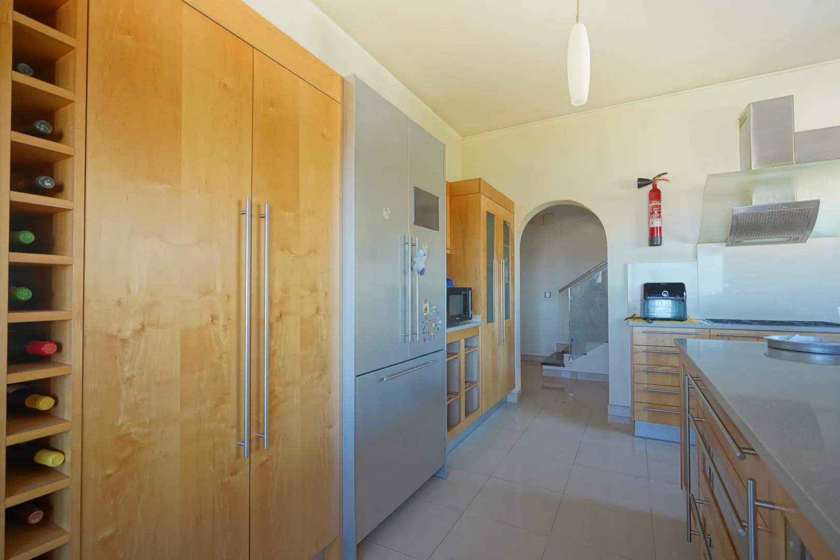
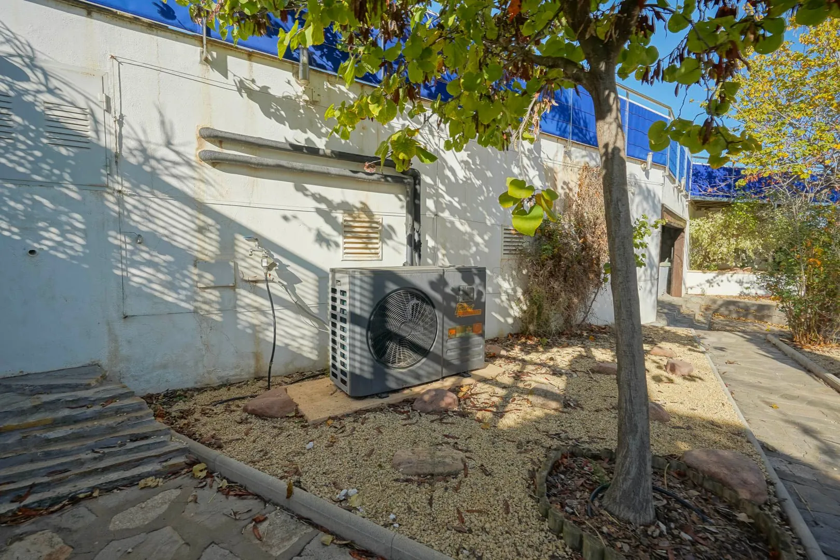
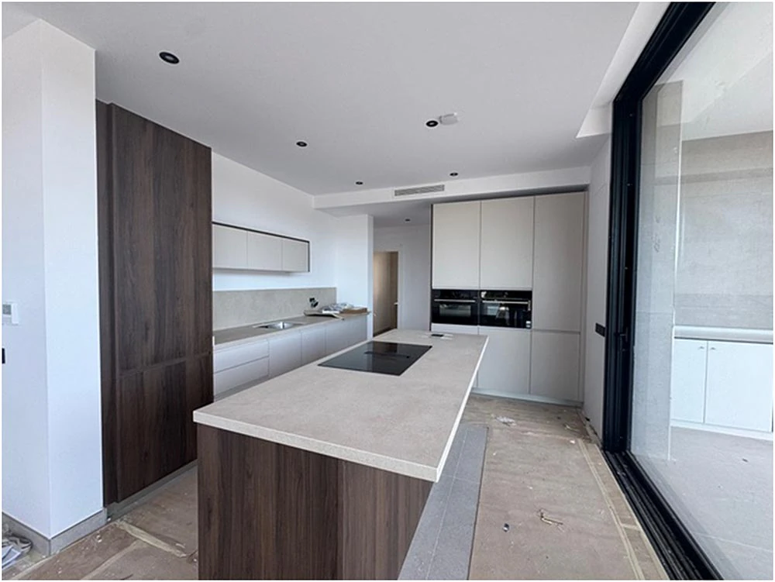
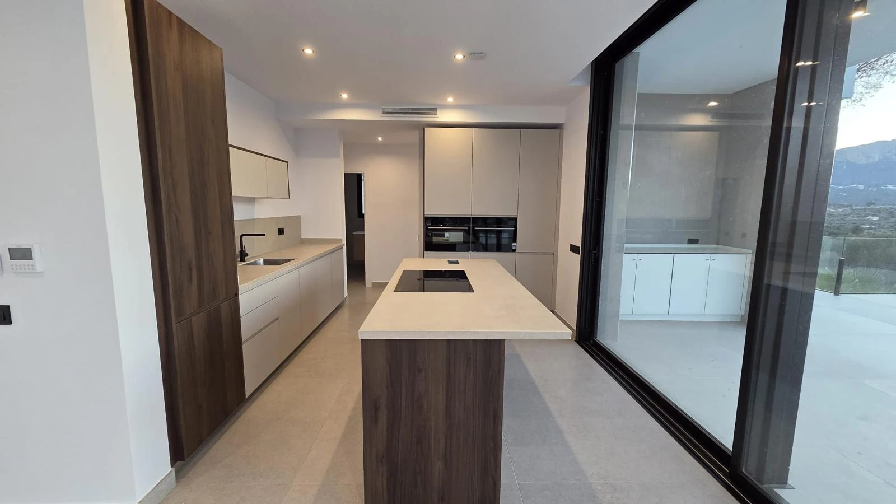
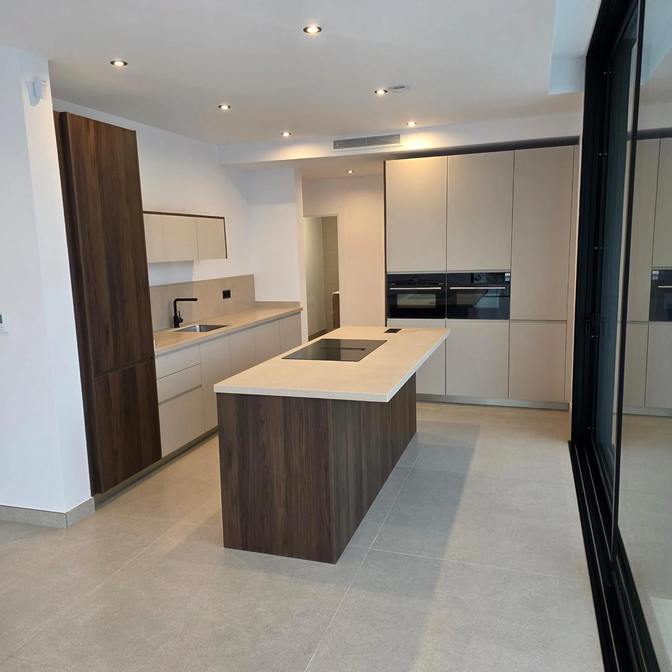
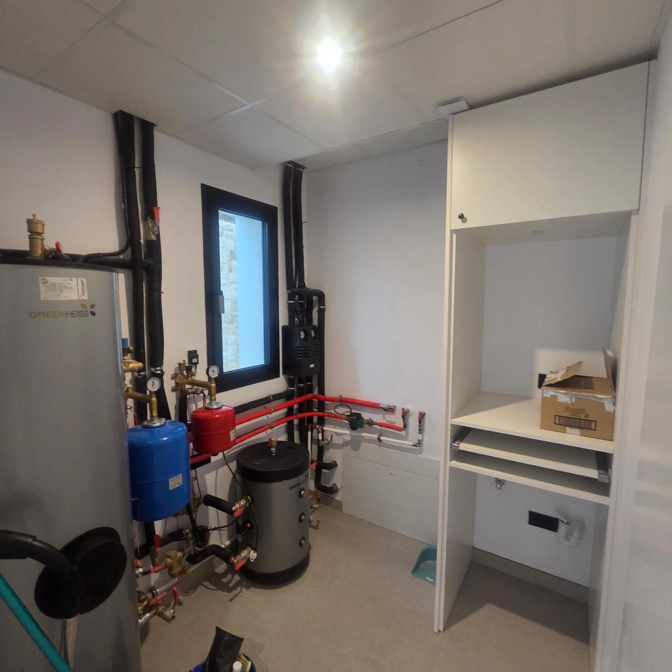
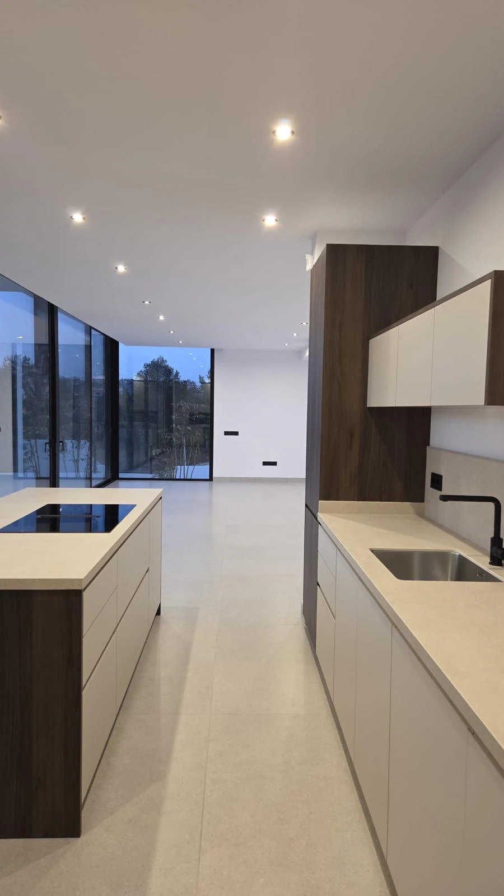
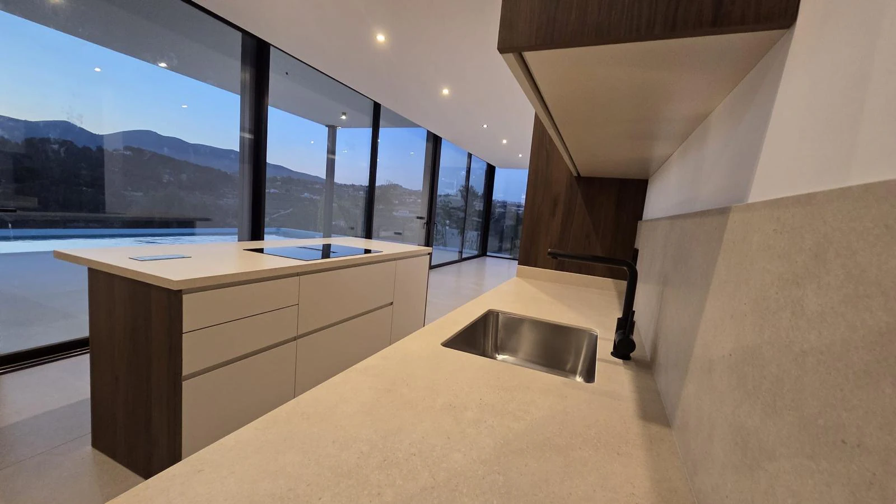
The kitchen is equipped with high-quality appliances such as an oven, microwave, plate warmer, two combined refrigerators with freezers, dishwasher, and an extractor hood integrated into the ceiling above the cooktop. There are also floor-to-ceiling cabinets, drawers, high cupboards, niches with LED lighting, and a separate kitchen island. The laundry room includes a sink, washing machine, dryer, water softener, 250-litre heat pump boiler, and an inertia tank. Additionally, the villa has air conditioning with both hot and cold air through ducts, with independent thermostats in each room, and underfloor heating based on a low-consumption heat pump throughout the villa.

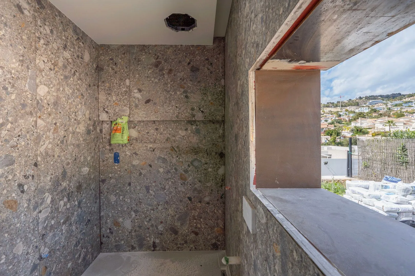
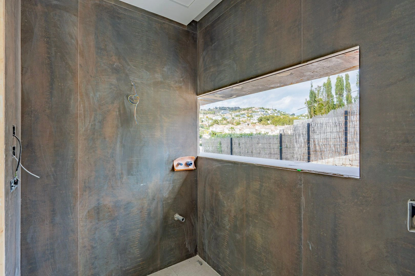
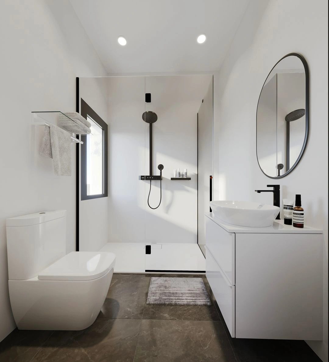
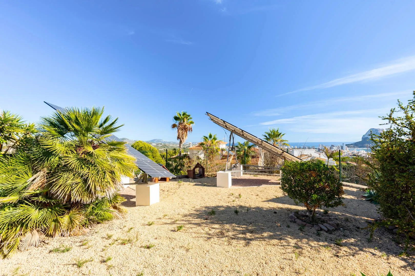
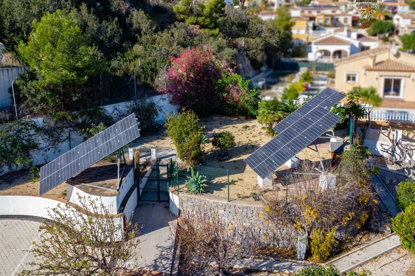
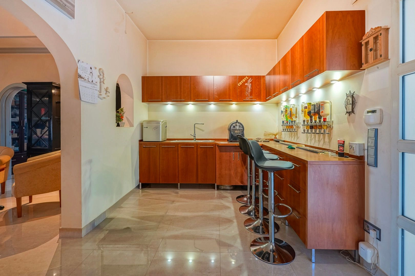
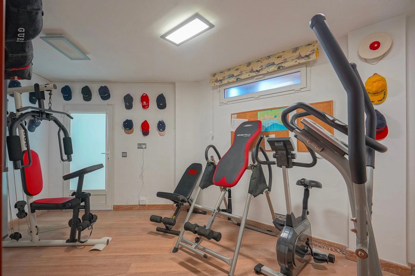
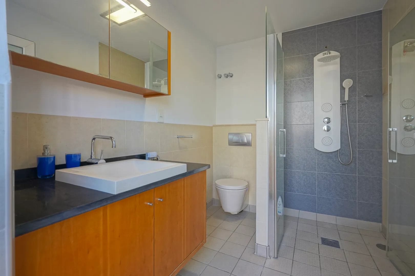
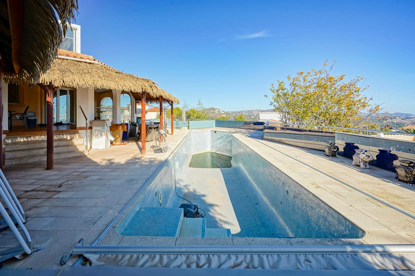
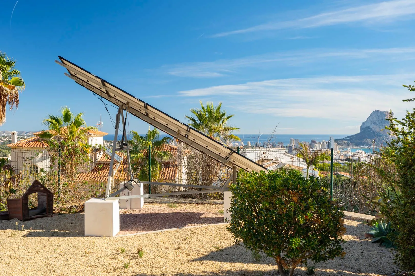
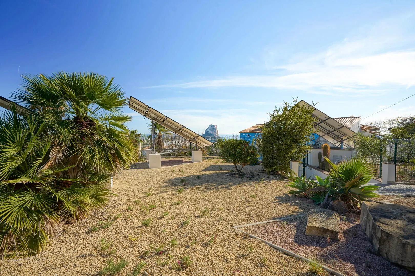
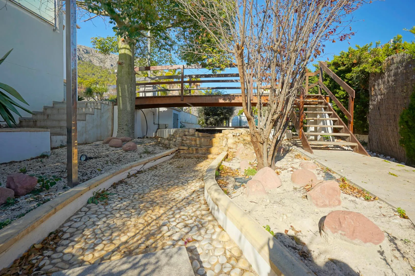
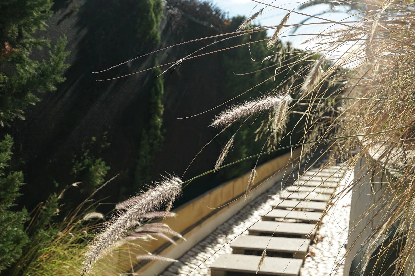
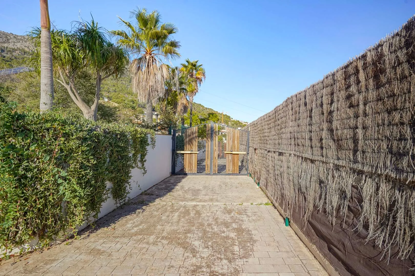
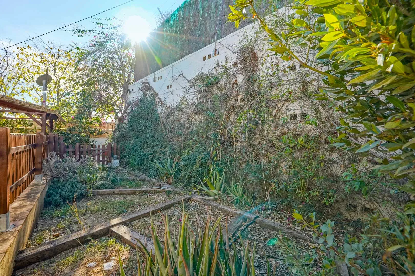
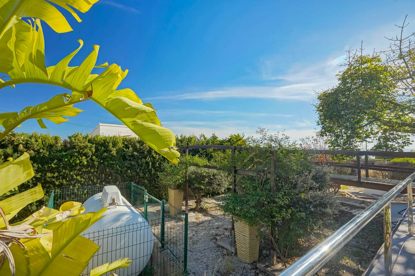
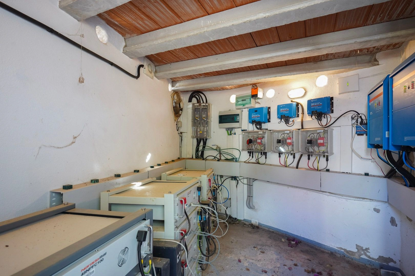
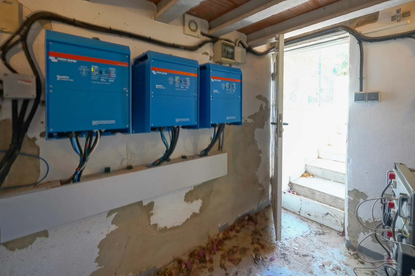
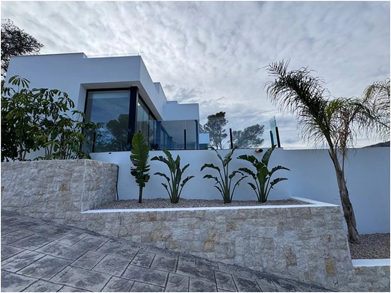
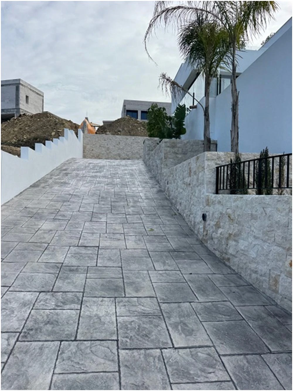
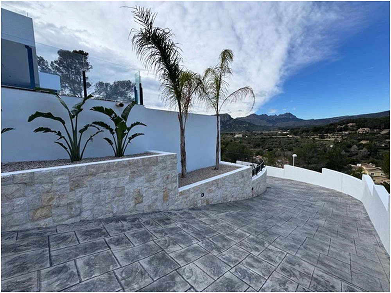
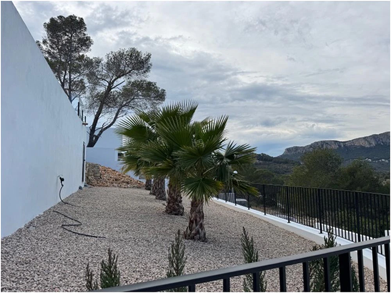
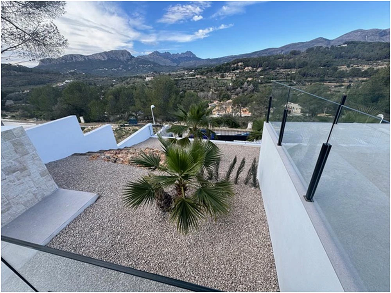
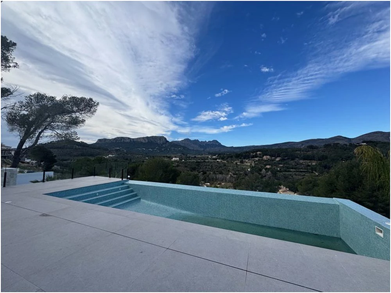
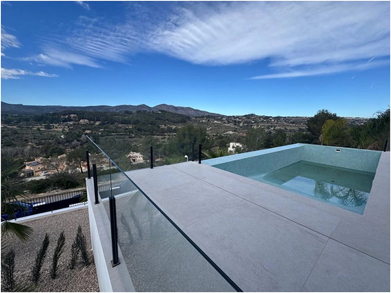
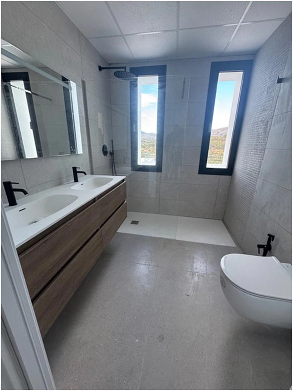
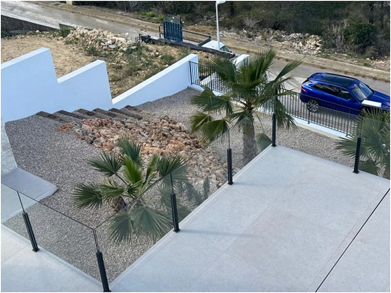
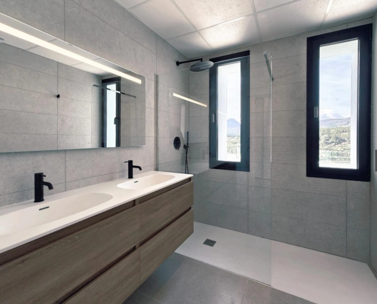
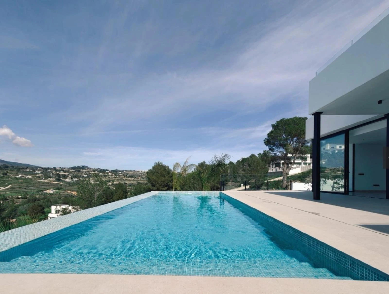
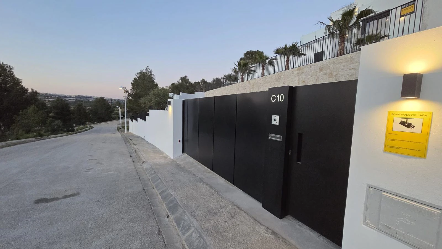
The villa is equipped with exterior carpentry in aluminum with thermal break and excellent thermal and acoustic insulation. There are motorized shutters or blinds in the bedrooms, and the glazing is low-emissivity glass for excellent thermal insulation, high light transmission, and protection against solar radiation. The interior doors are made of Etimoe veneered wood on the upper floor and white lacquered on the ground floor, with hidden hinges and magnetic locks. The bathrooms are equipped with high-quality sanitary ware, thermostatic showers with rain effect, and niches with RGB LED lighting. Additionally, the house has pre-installation for an interior and exterior alarm system, halogen lighting and lamps inside and outside, TV and internet installations in the main rooms, a photovoltaic system, and a heated pool with an automatic cover, RGB LED lighting, and a heat pump. The garden is low maintenance, and the hot water is supplied through aerothermal heating combined with a solar panel. There are two doors: one for pedestrians with a video intercom and the other for motor vehicles, and the access to the garage and parking area is paved with anti-slip cobblestones. The spa area has windows inside the pool, interior RGB and halogen lighting, pre-installation for a jacuzzi, a bar, a TV/cinema area, and space for a pool table.

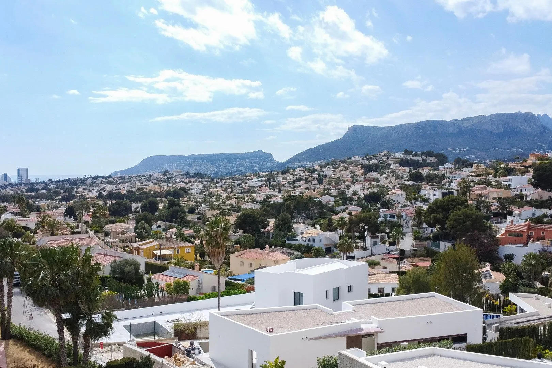
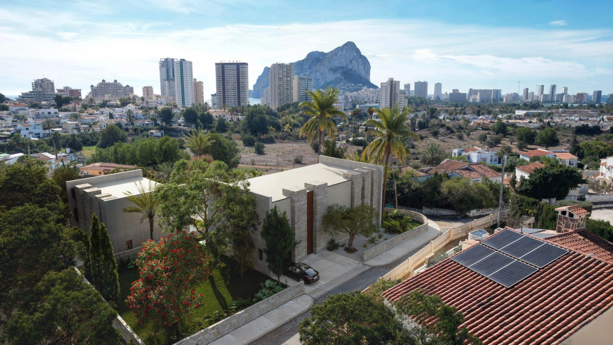
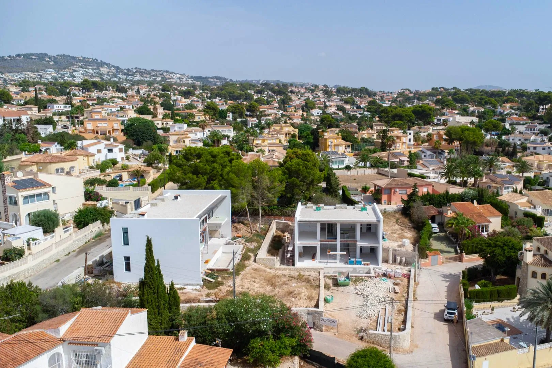
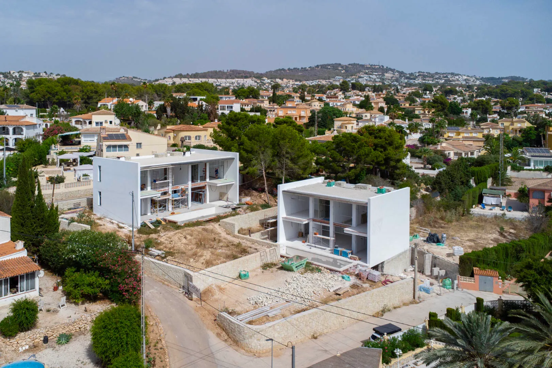
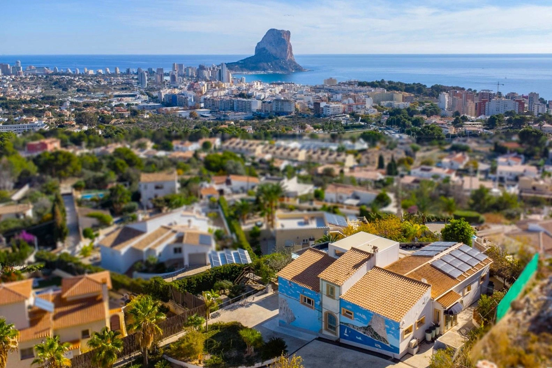
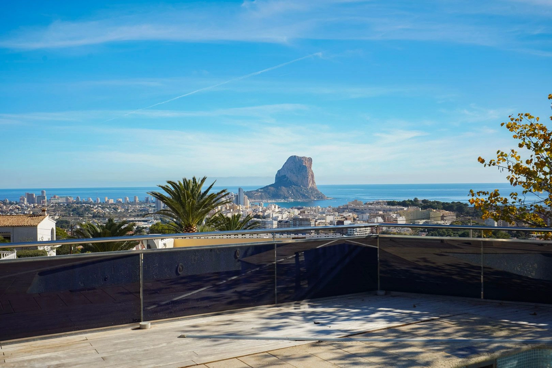
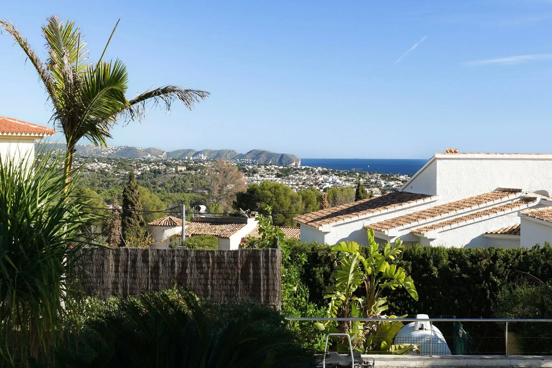
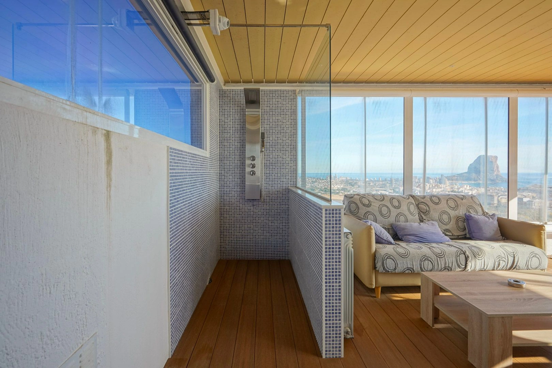
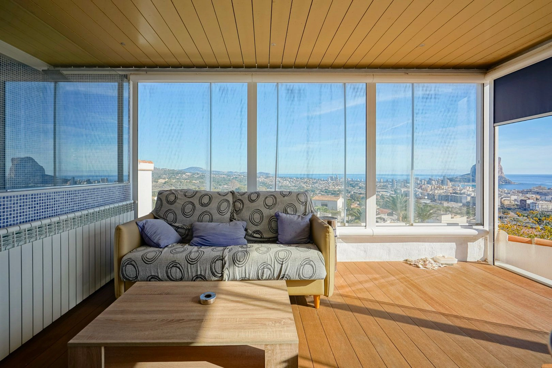
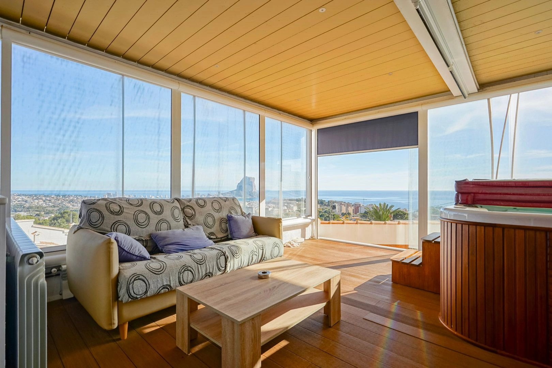
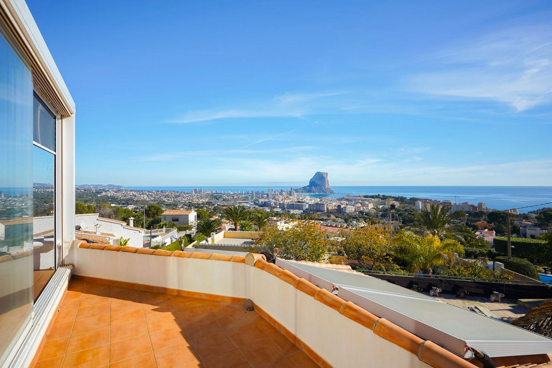
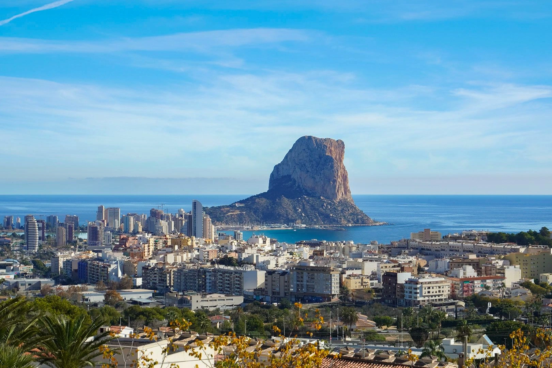
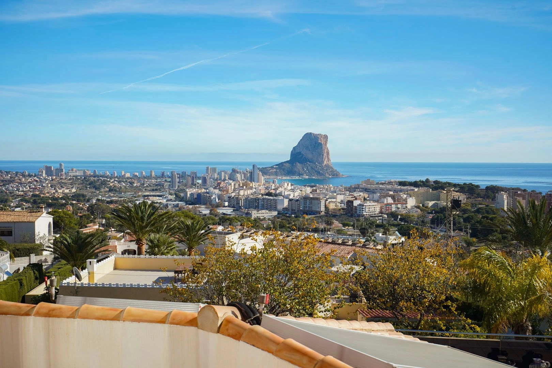
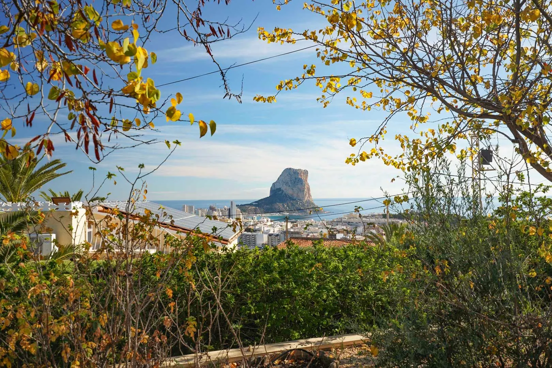
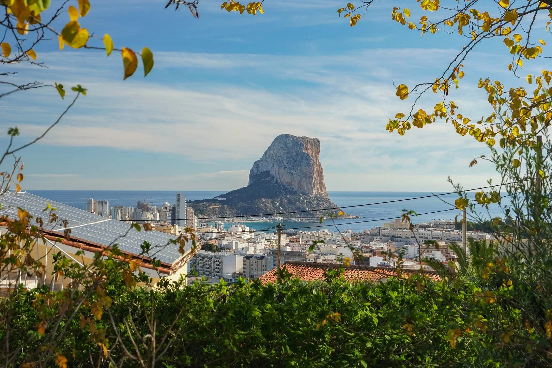
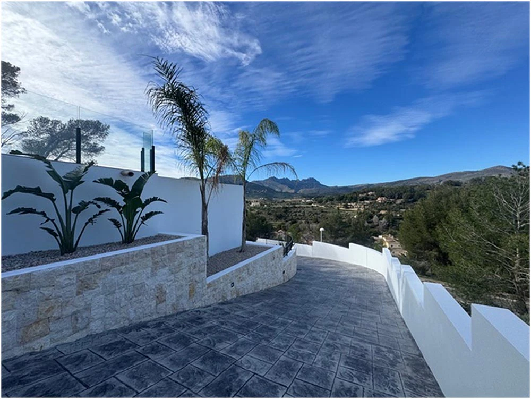
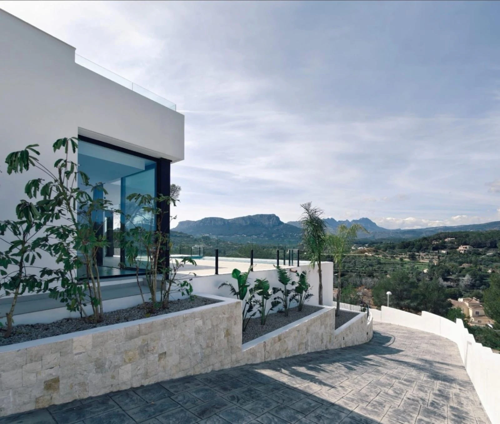
The villa is located in one of the most beautiful residential areas of the Costa Blanca. The towns of Calpe, Benissa, and Moraira offer an exceptionally attractive coastline of great landscape and ecological interest, with a rugged coast and numerous beaches and hidden coves. Only 1.5 km from this extraordinary property is Playa de la Fustera, a sandy beach located between the Les Basetes Marina and Cala Pinets. This beach holds the "Blue Flag" in recognition of the quality of its waters and the numerous available services, such as a promenade, walking trails, disabled access, a children's playground, sports facilities, a Red Cross post, bus stops, parking, maritime surveillance, cafes, and restaurants.

Show more
  • Type:Villa
  • Bedrooms: 4
  • Town:Calpe
  • Bathrooms: 3
  • Views:Panoramic Views
  • Dining rooms:1
  • Plot size:800 m2
  • Kitchen:Furnished
  • Constructed area:284 m2
  • Year of construction:2025
  • Floors:2
  • Heating:Underfloor Heating
  • Pool:Private
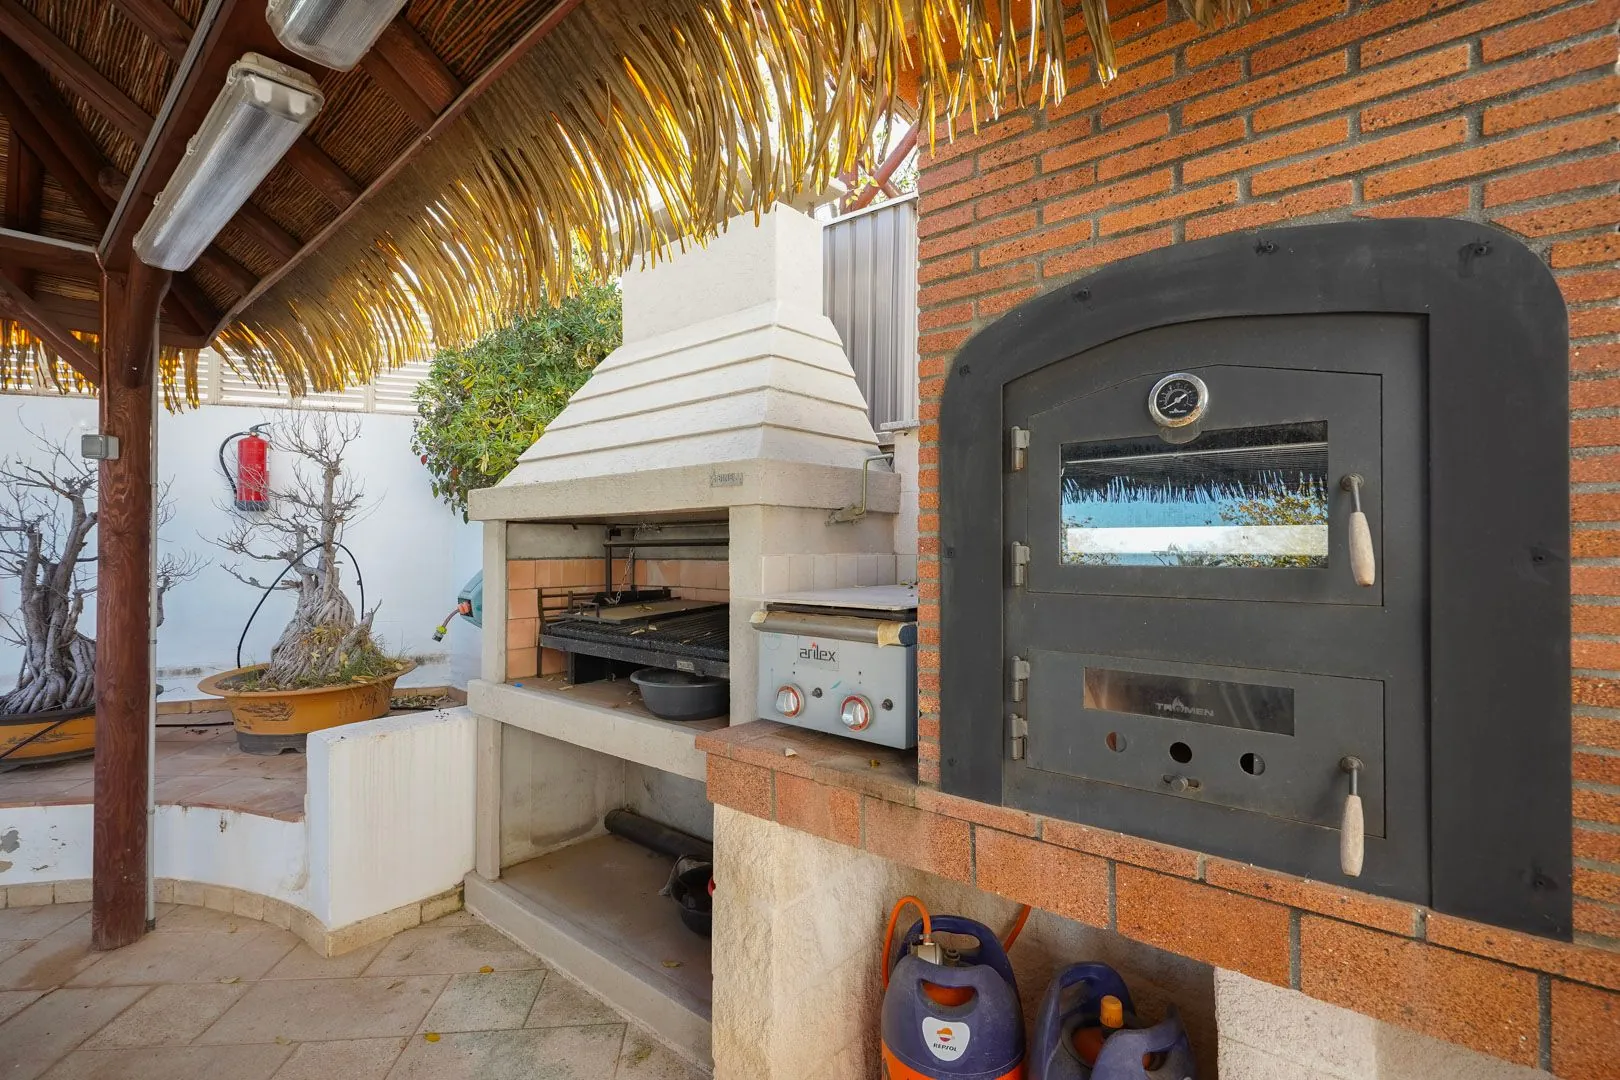
  • Barbecue:Yes
  • Air conditioning:Yes
  • Phone:Yes
  • Open terrace:Yes
  • Adsl:Yes
  • Parking:Yes
  • Double glazing:Yes
  • Sat/TV:Yes
  • Fenced plot:Yes
  • Garage:Yes
  • Balcony:Yes
  • Orientation:Southwest
  • Construction type:New Build
Approximate location

ENERGY CERTIFICATION SCALE

Consumption

Emissions kg CO2/m2 year

A
B
C
D
E
F
G

Mortgage simulator

Years
%

Monthly fee € / month

*This information is subject to errors and is not part of any contract. The offer can be modified or withdrawn without prior notice. The price does not include the costs of the purchase.
What do you need to know about this property?
Please enter your name
Please provide a valid email address
This field is required
You might like these properties too
© 2026 Arzuaga - All Rights Reserved
Manage consent

We use our own and third-party cookies to personalize the web, analyze our services and show you advertising based on your browsing habits and preferences. For more information visit our Cookies Policy

Accept cookies Configuration Reject cookies