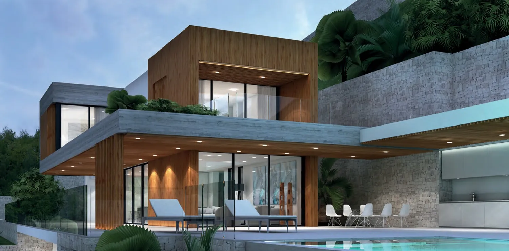
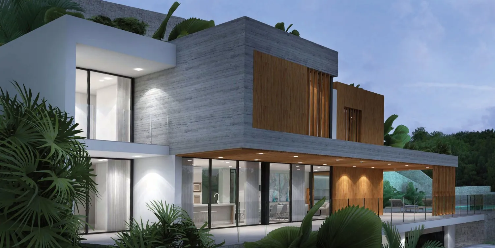
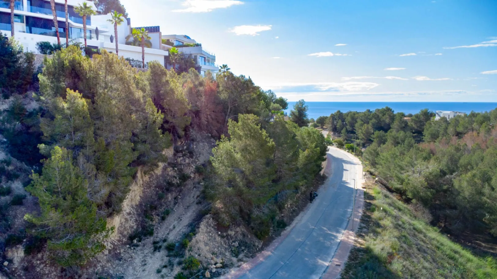
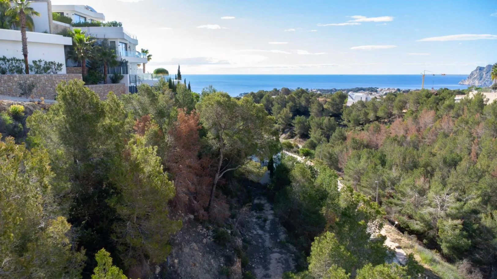
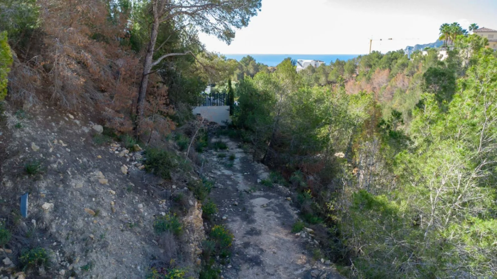
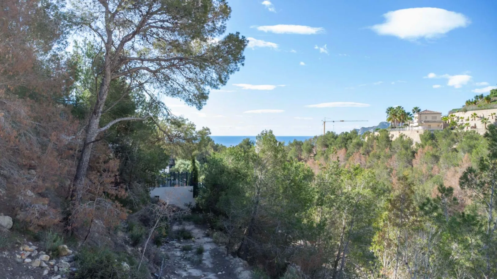
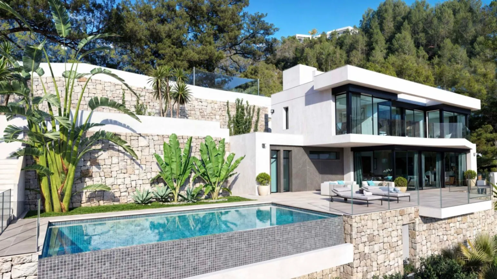
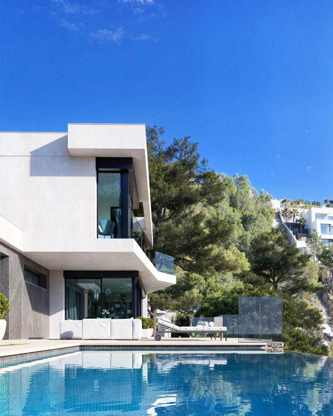
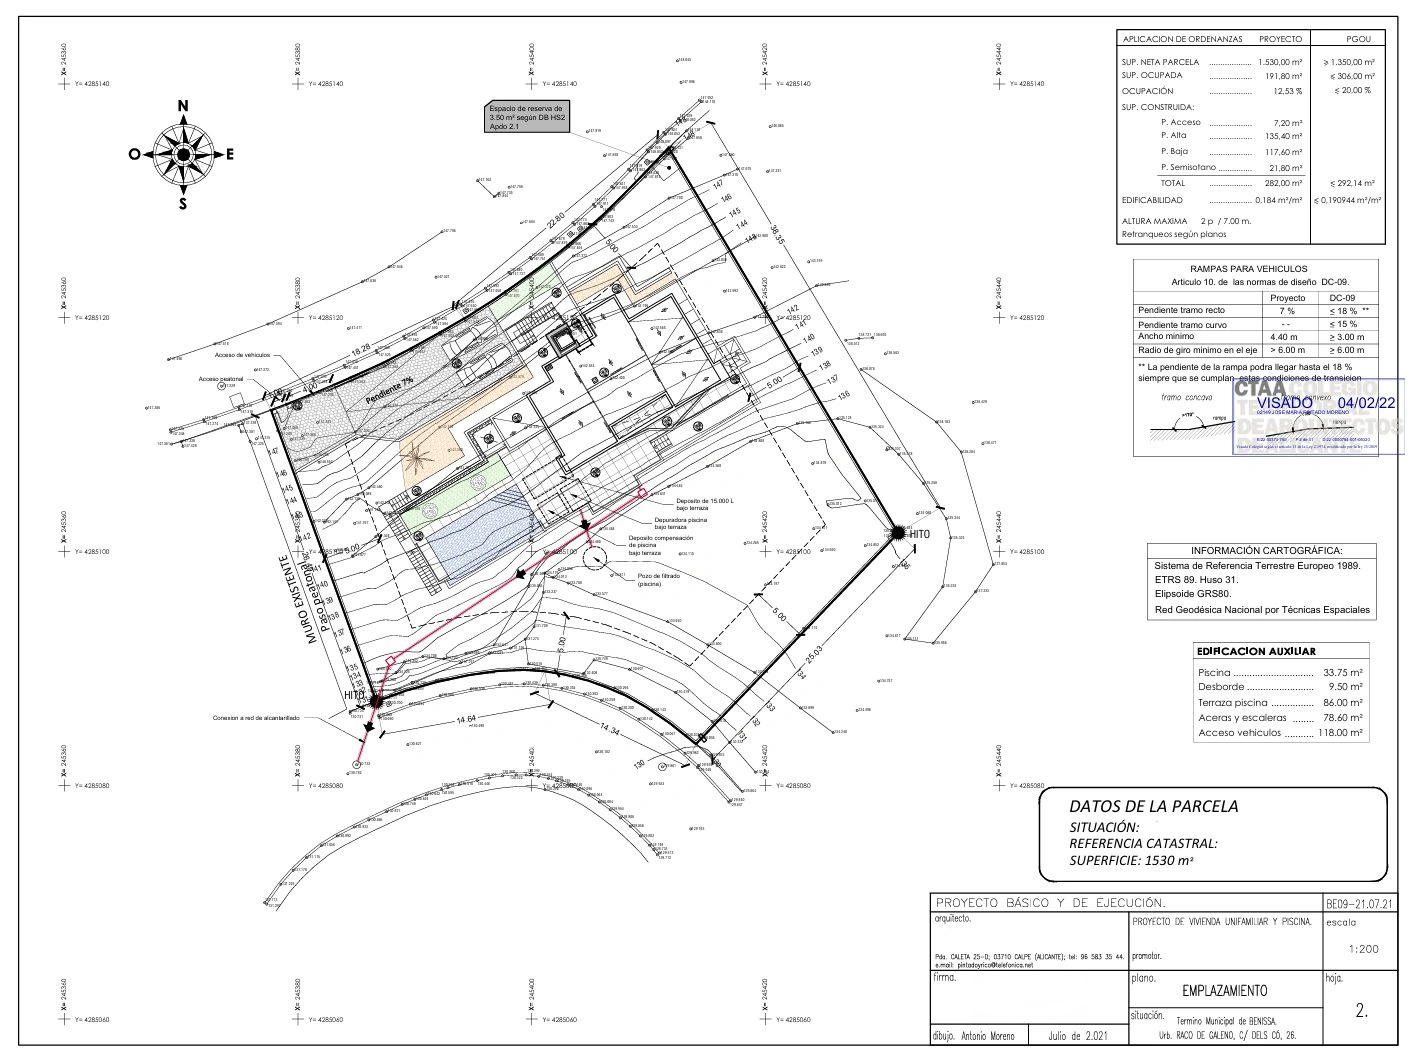
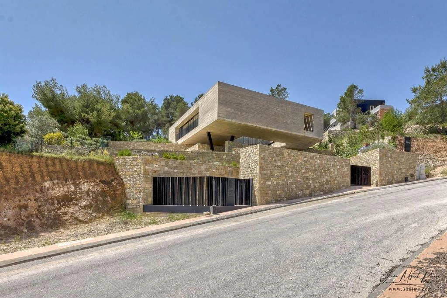
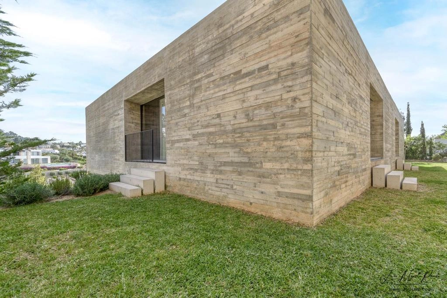
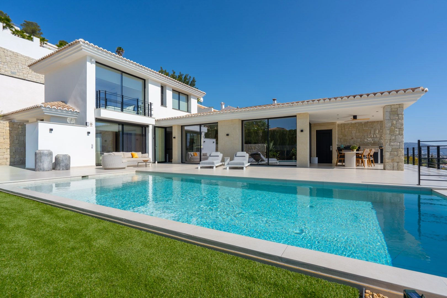
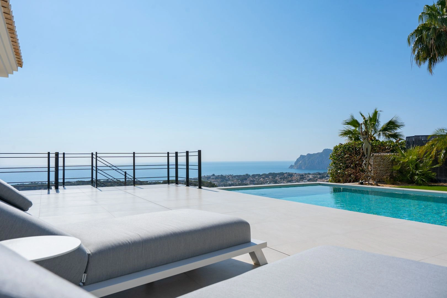
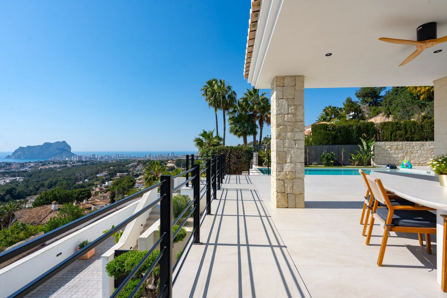
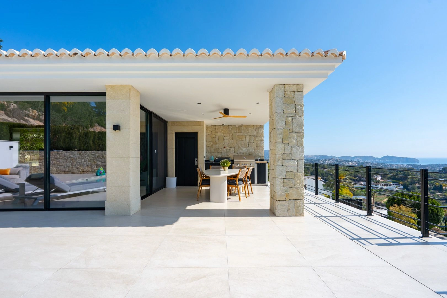
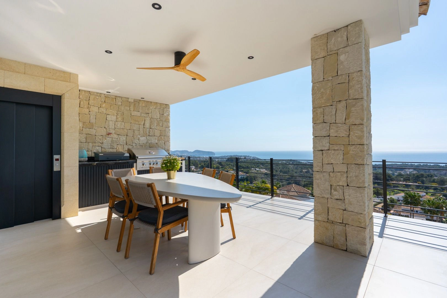
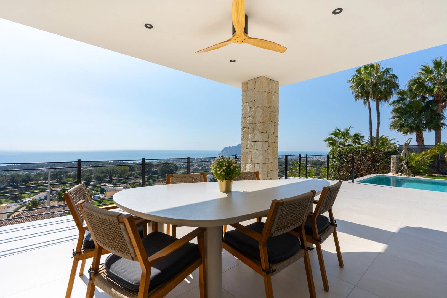
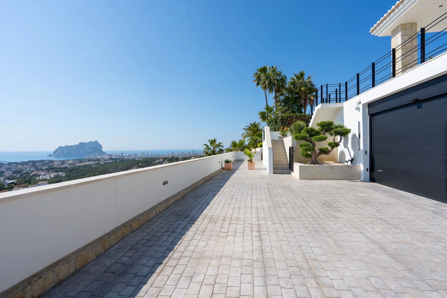
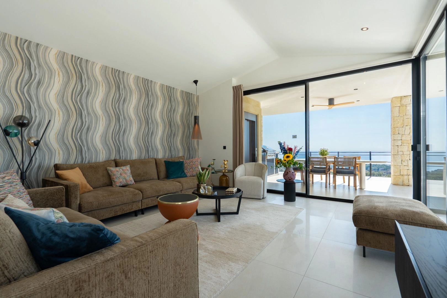
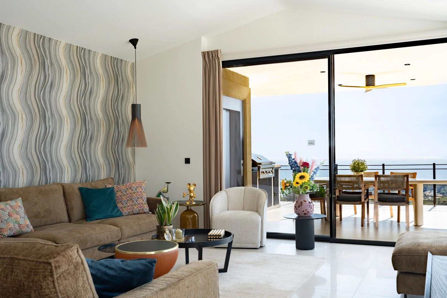
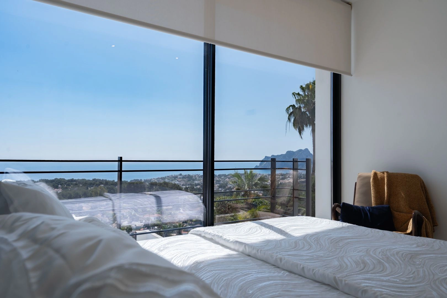
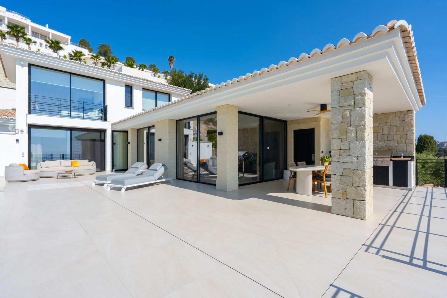
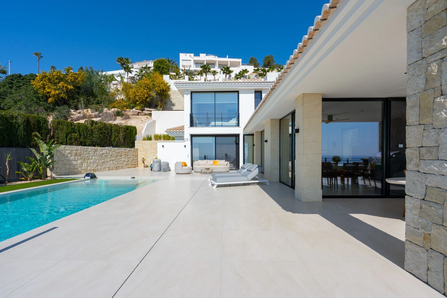
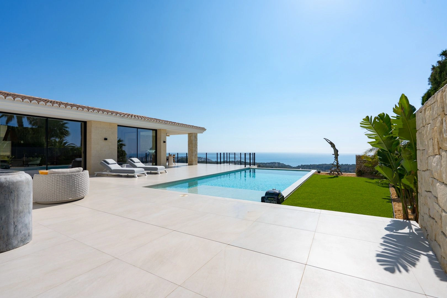
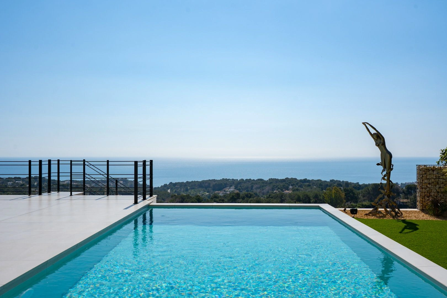
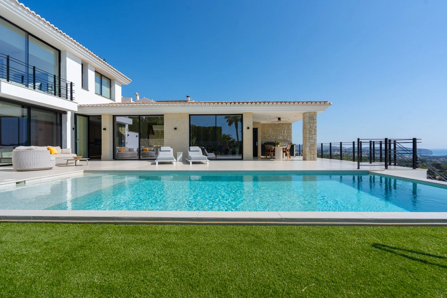
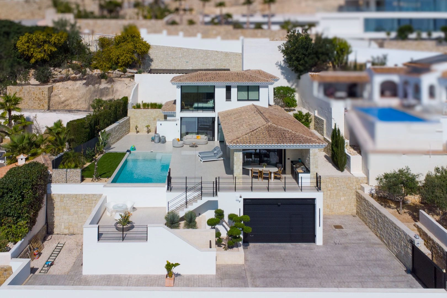
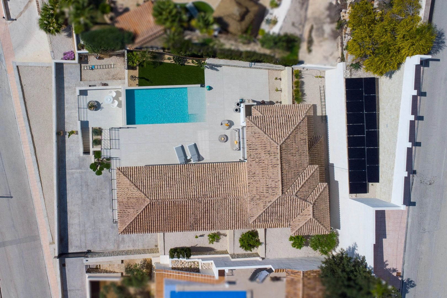
This new-build villa will be constructed on a spacious 1,500 m² plot in the luxurious Raco de Galeno urbanisation, just 2 km from the beautiful Benissa coastline.
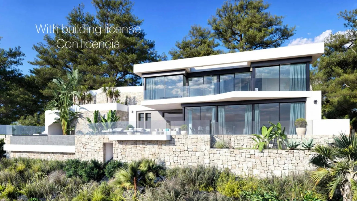
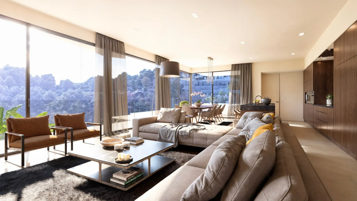
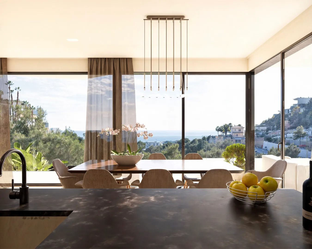
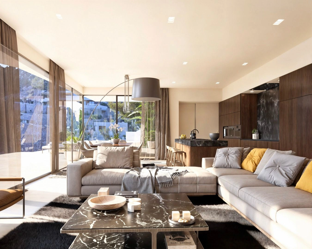
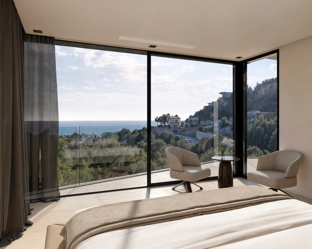
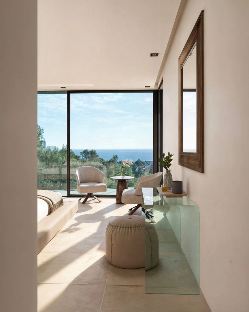
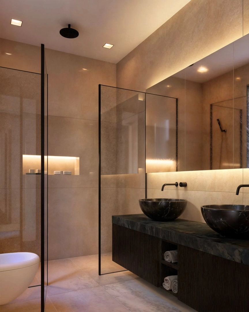
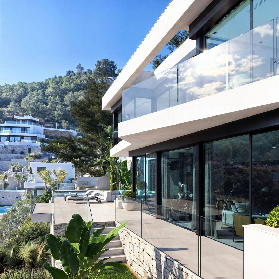
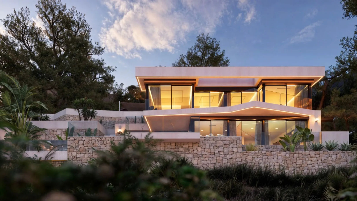
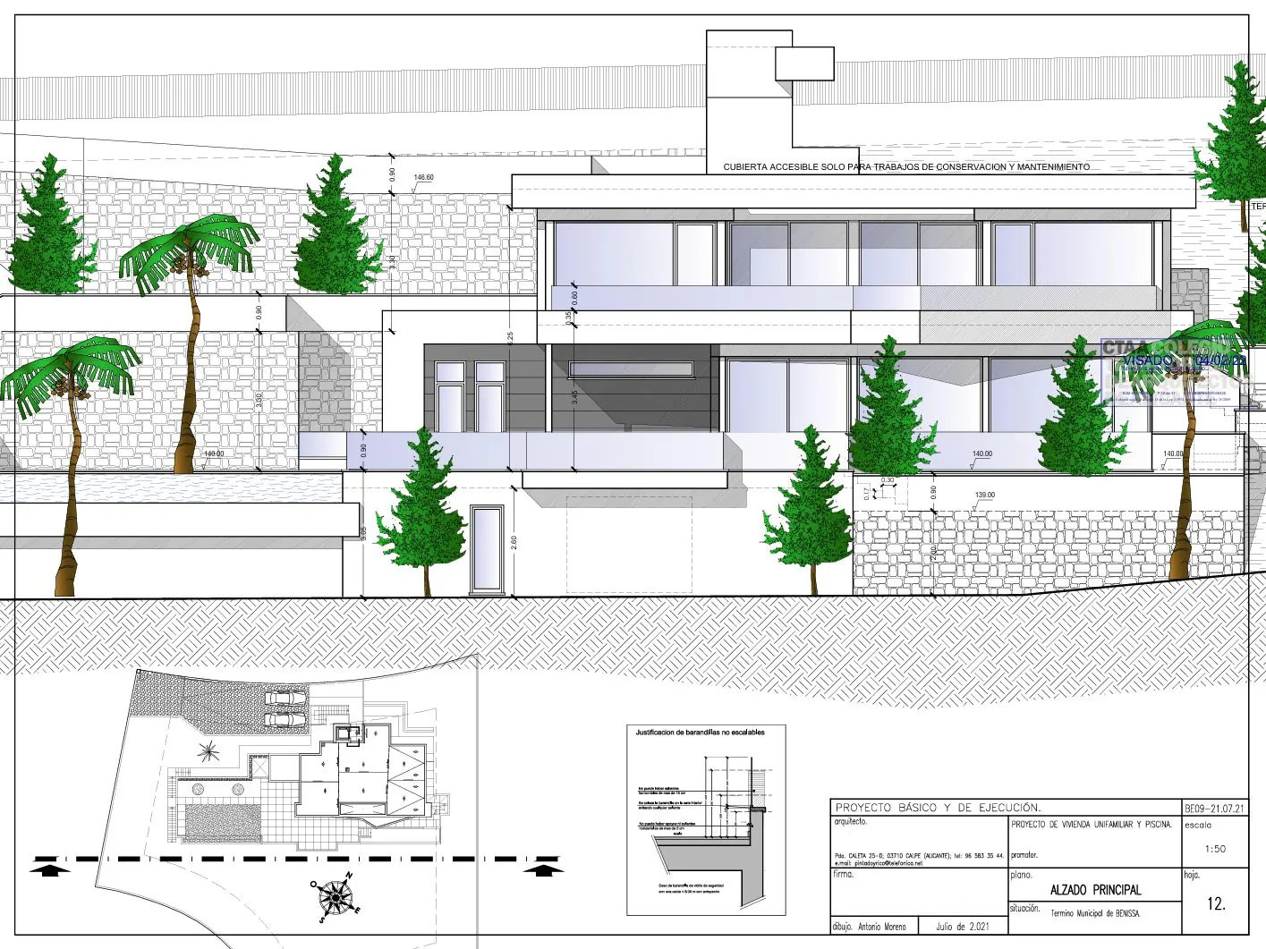
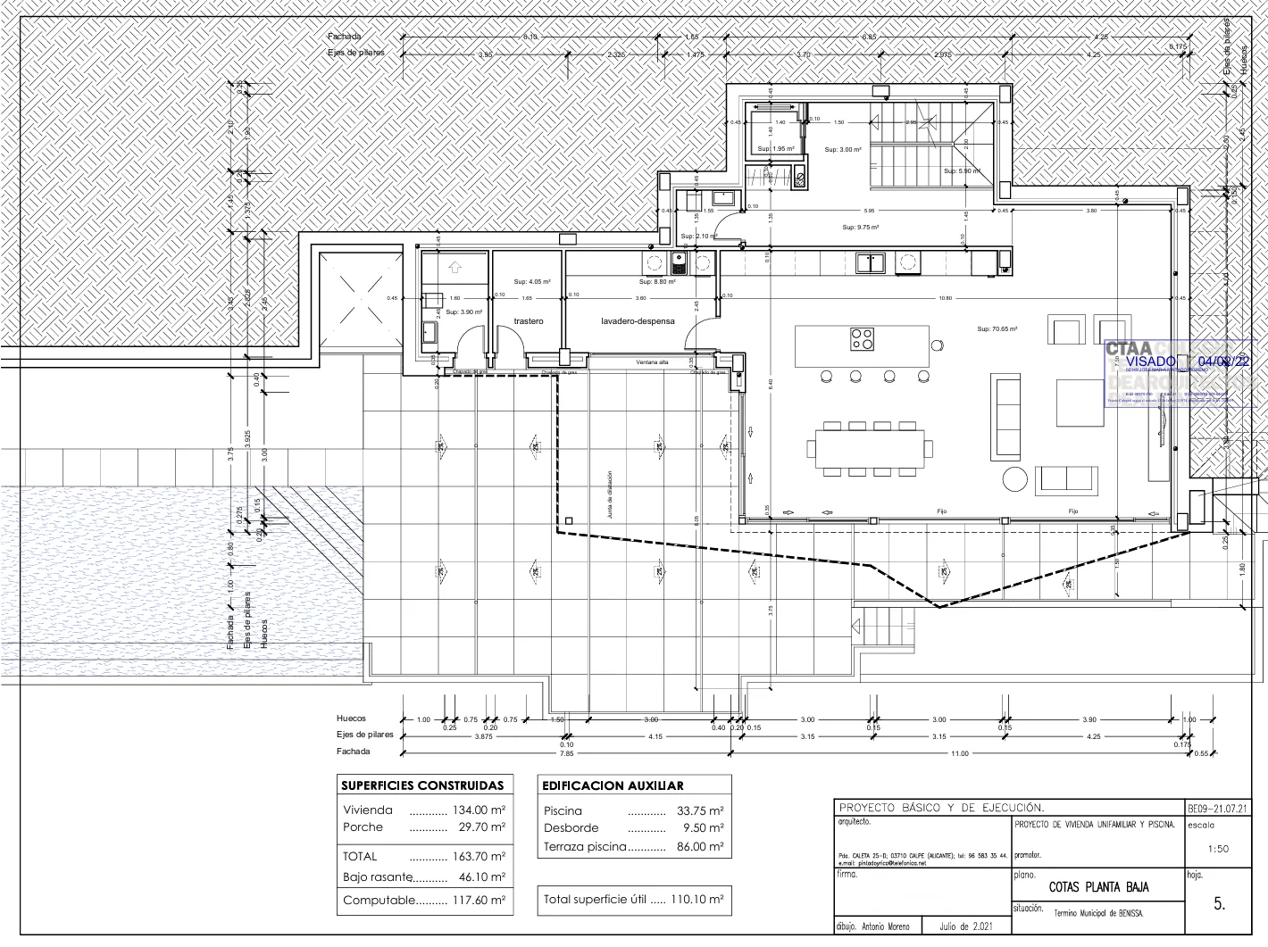
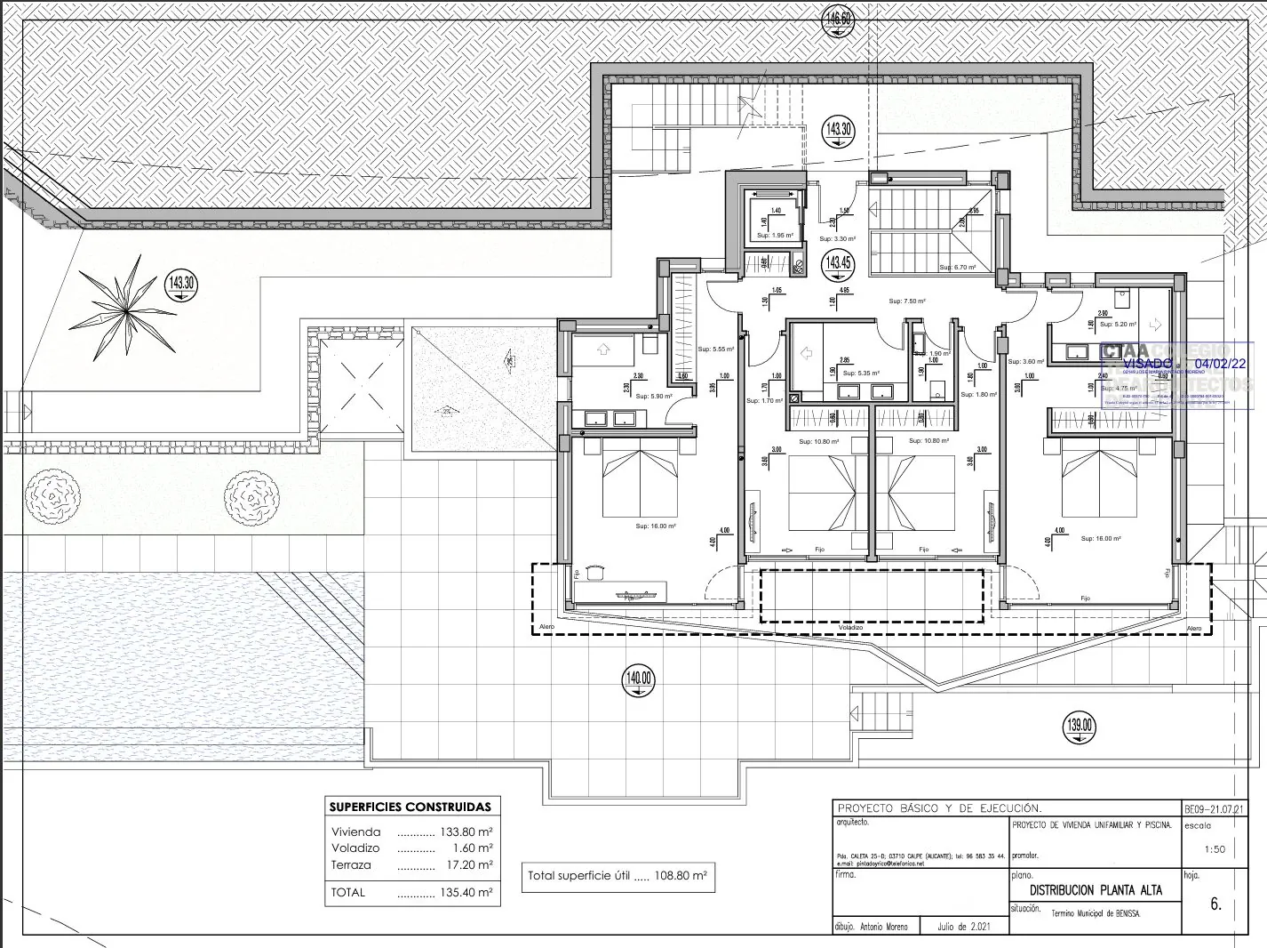
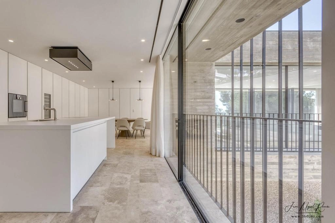
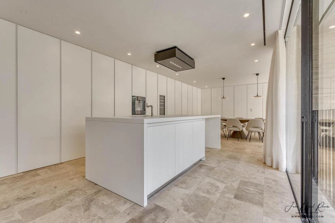
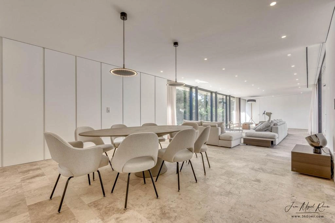
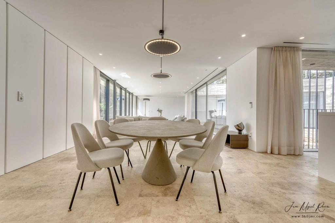
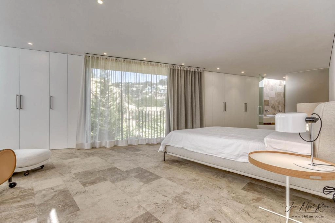
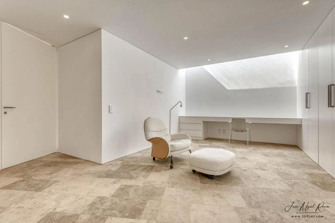
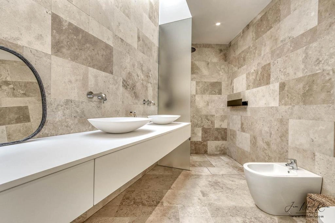
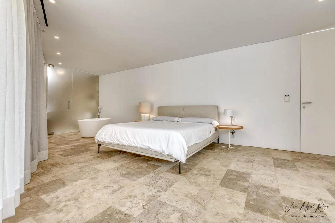
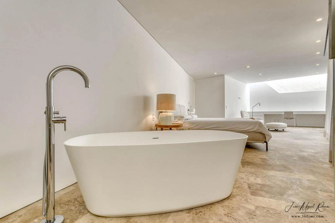
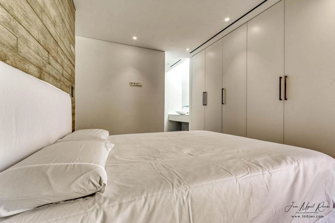
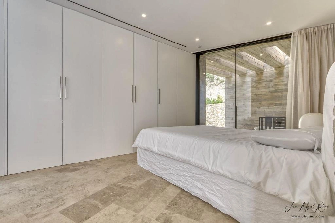
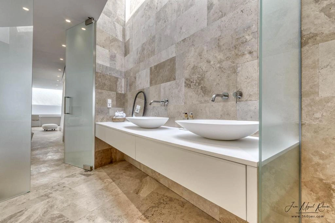
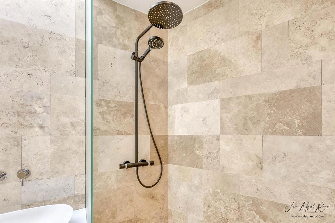
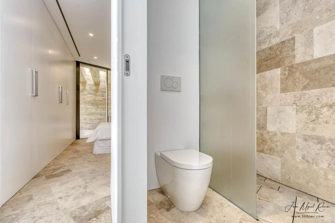
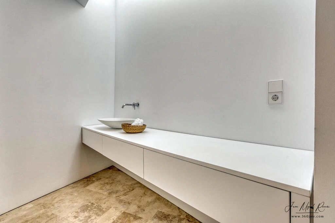
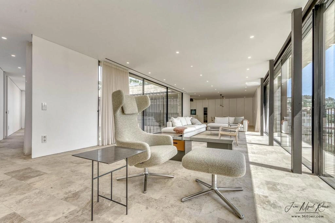
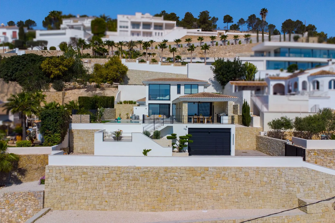
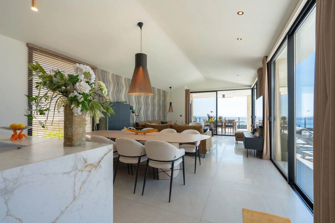
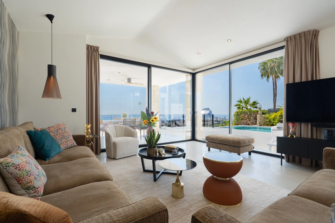
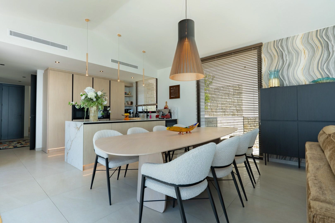
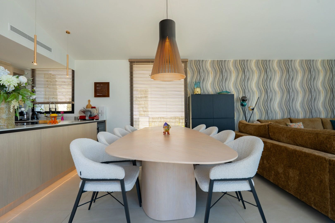
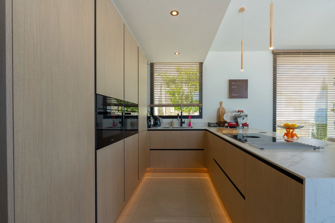
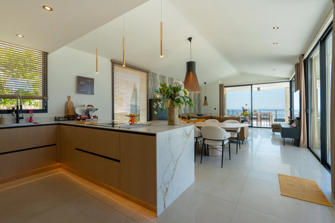
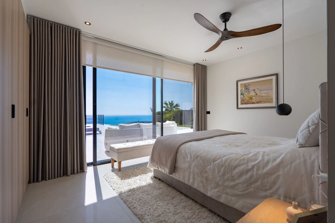
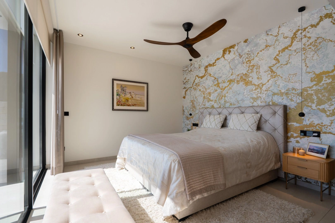
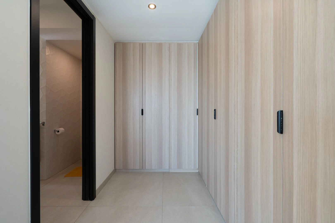
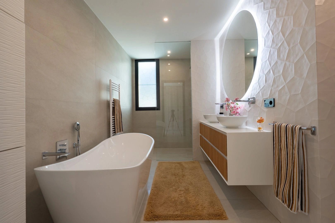
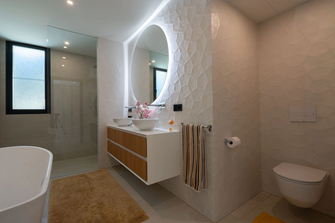
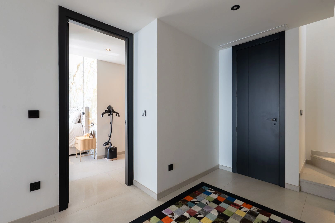
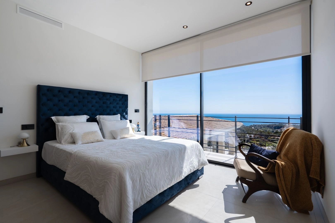
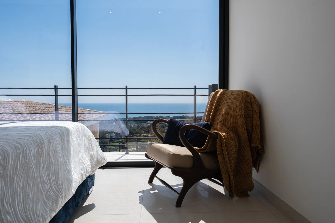
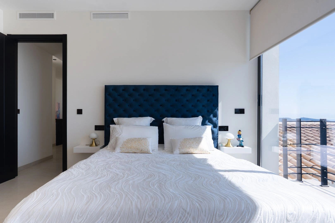
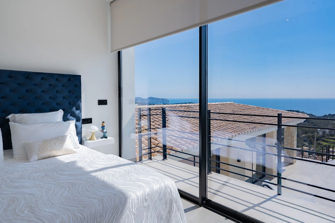
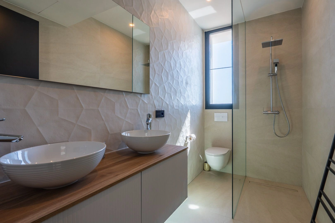
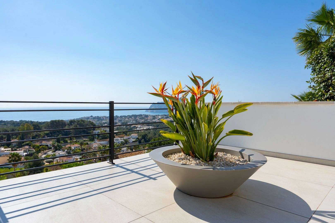
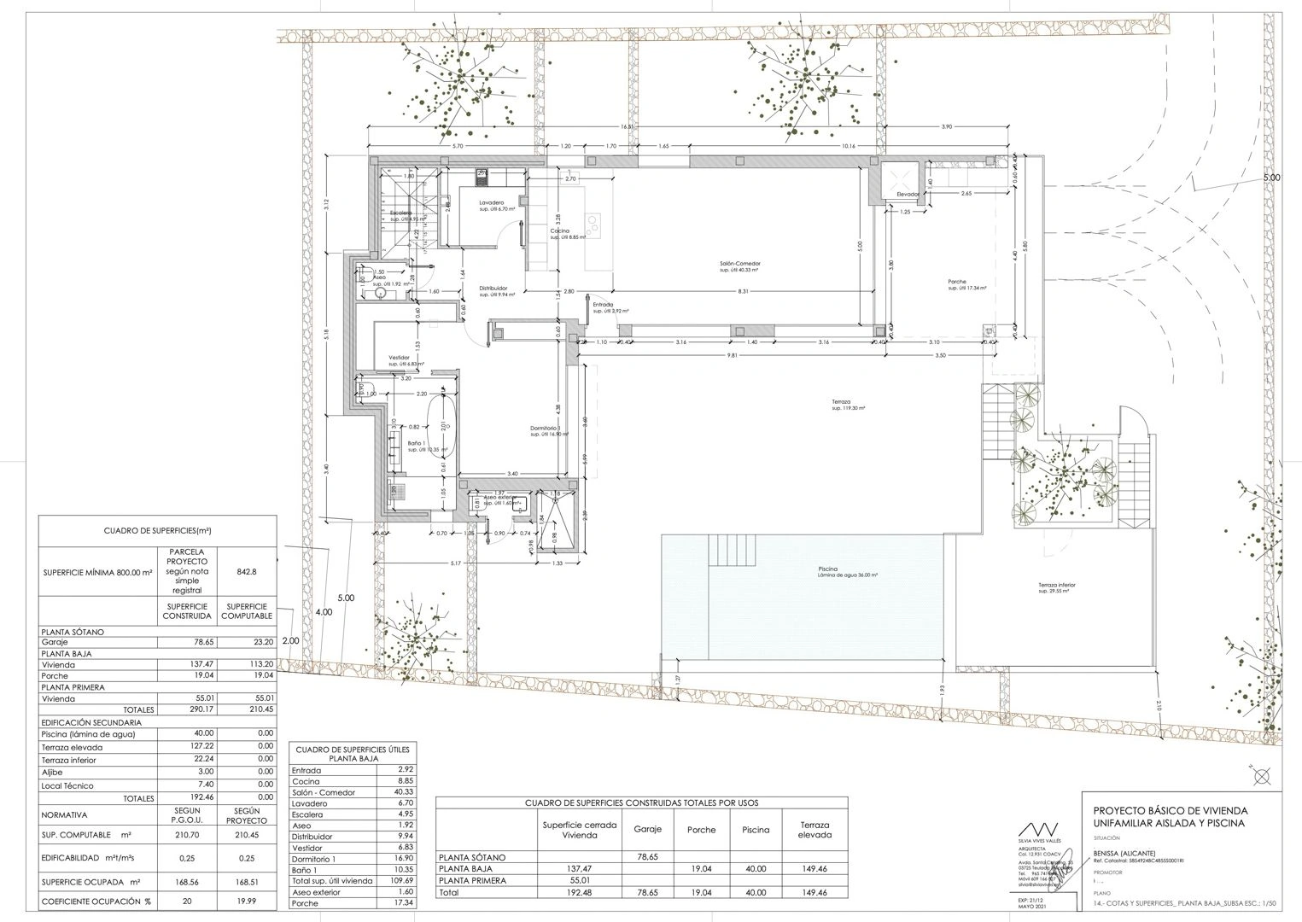
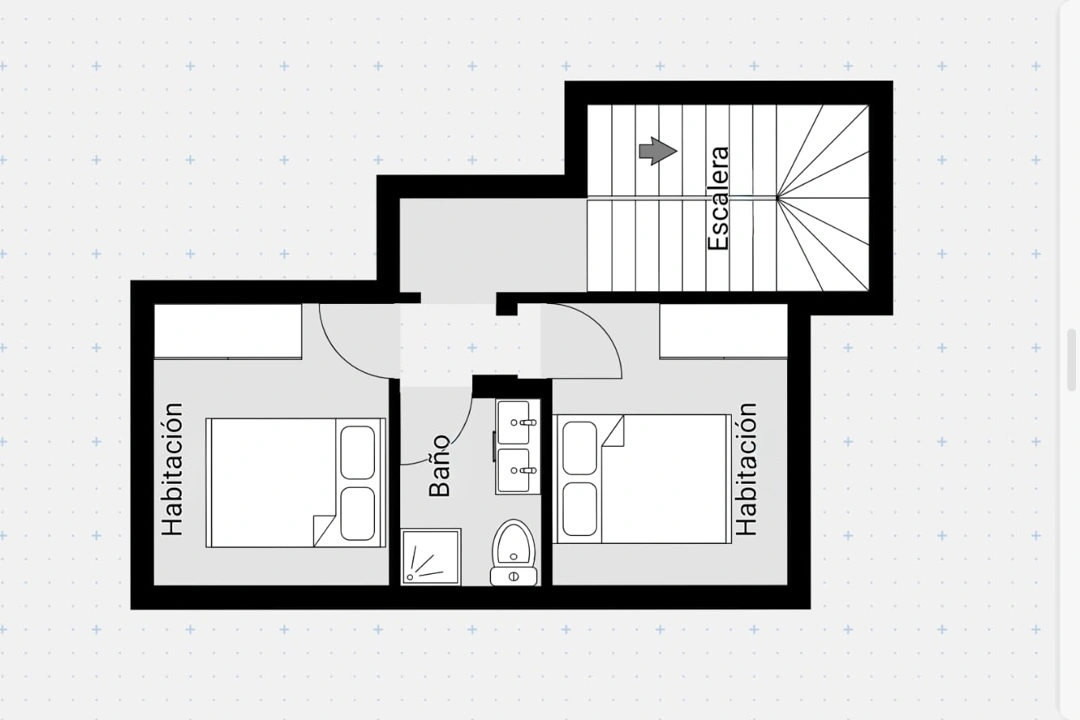
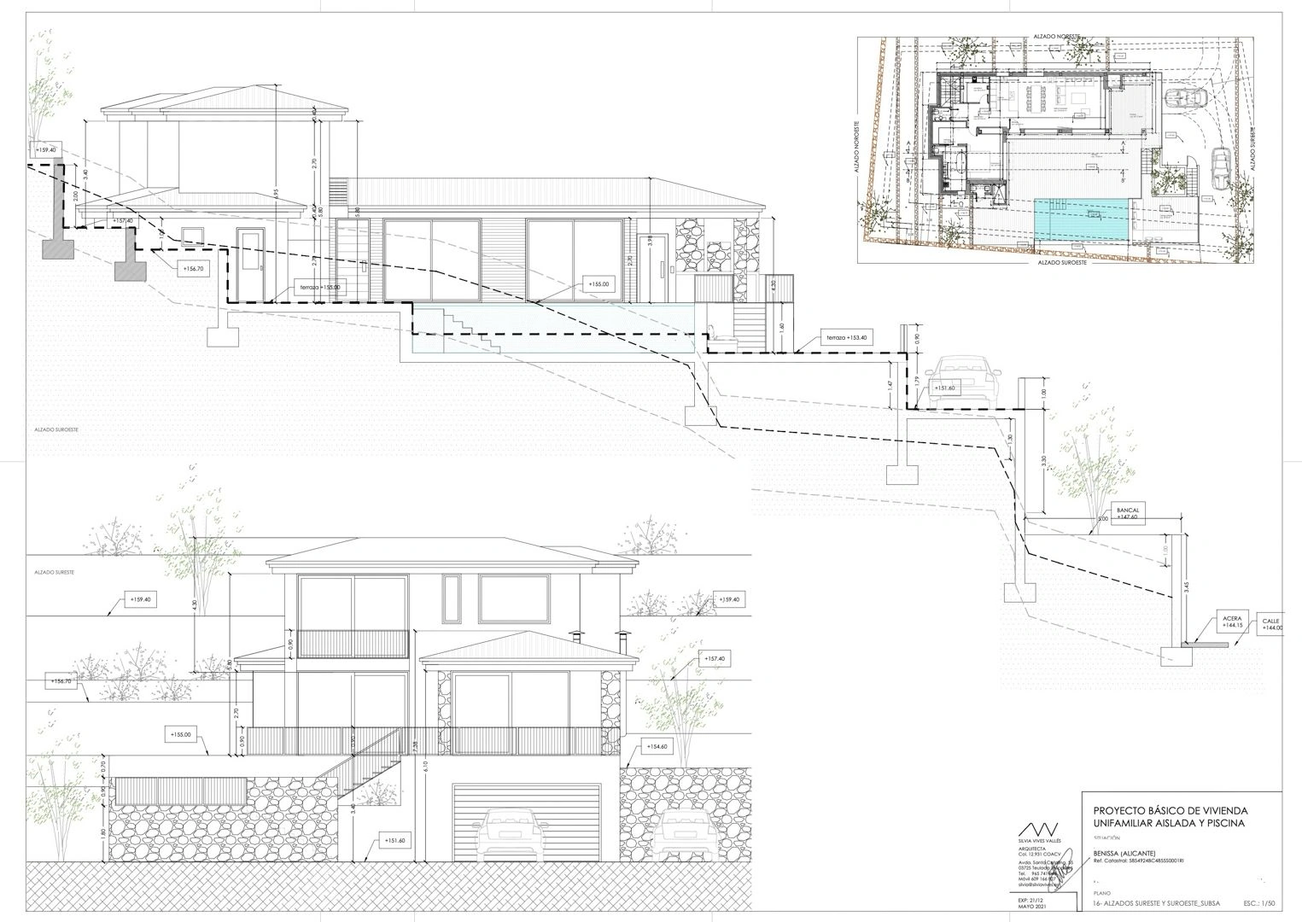
The villa has a total built area of 459 m² distributed over two floors plus a basement with a double garage. The ground floor consists of a spacious living-dining room with a modern open-plan kitchen, one bedroom with en-suite bathroom and private terrace, and a guest toilet. On the upper floor there are three more luxurious bedrooms, each with an en-suite bathroom and dressing room. One bedroom has access to a private terrace via sliding glass doors, while the other two share a very large terrace.
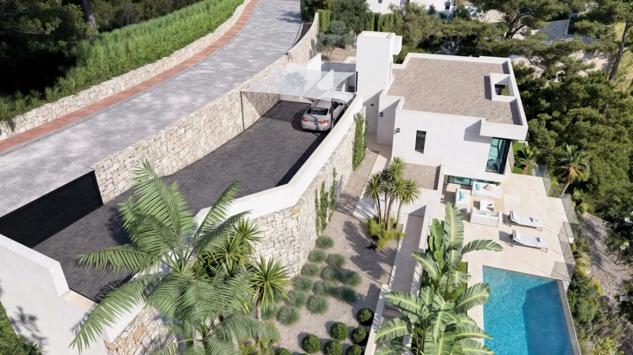
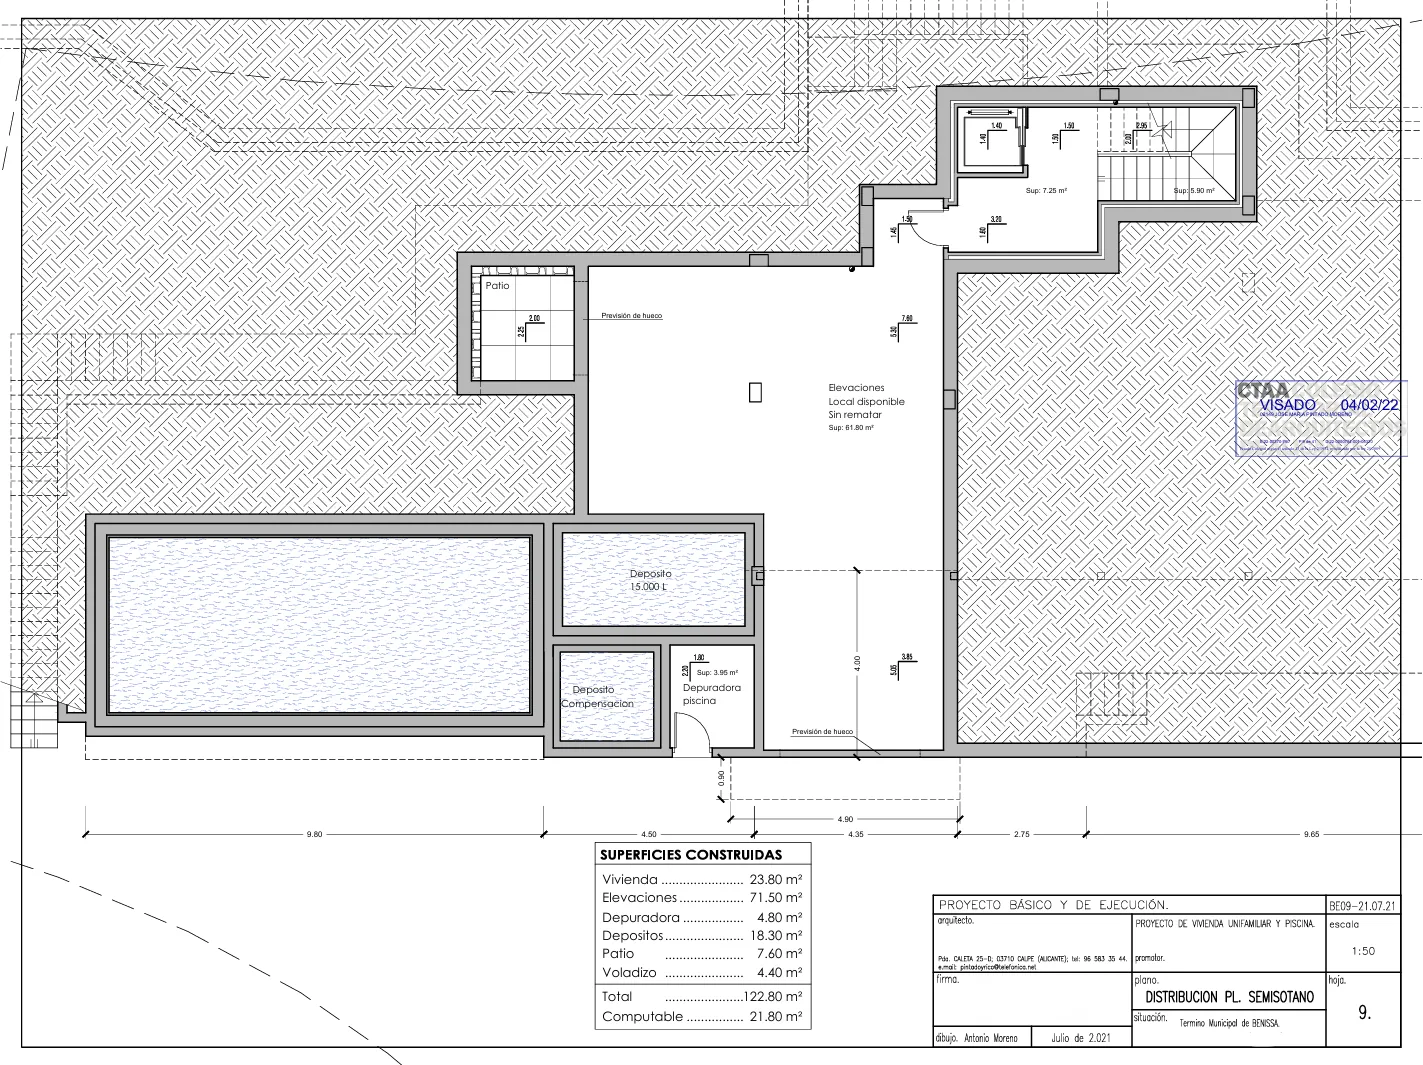
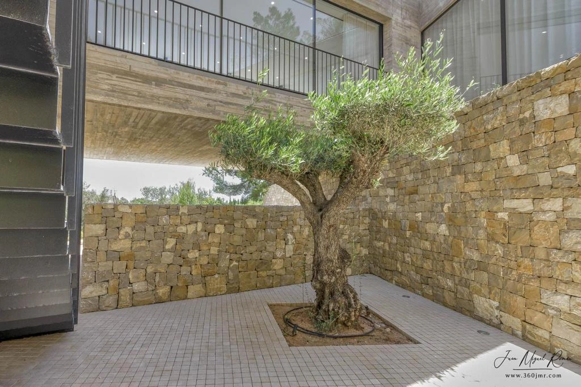
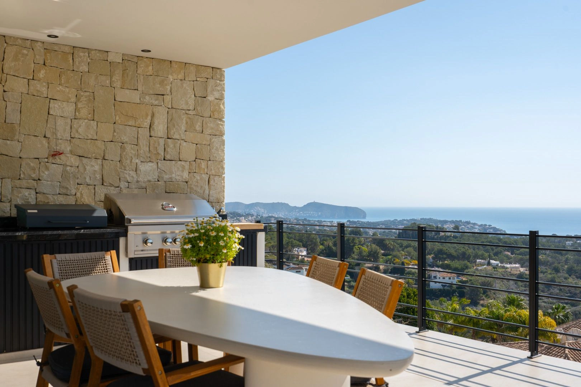
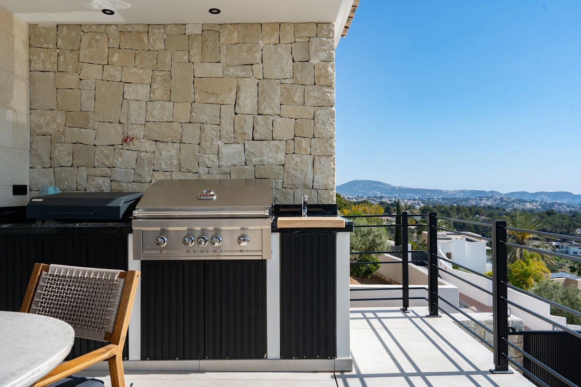
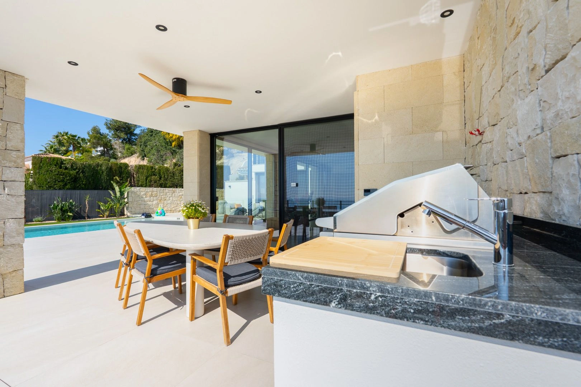
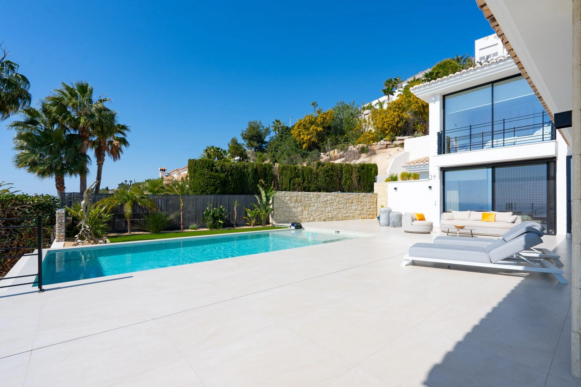
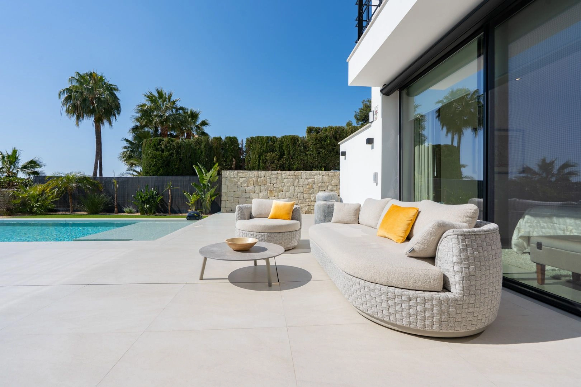
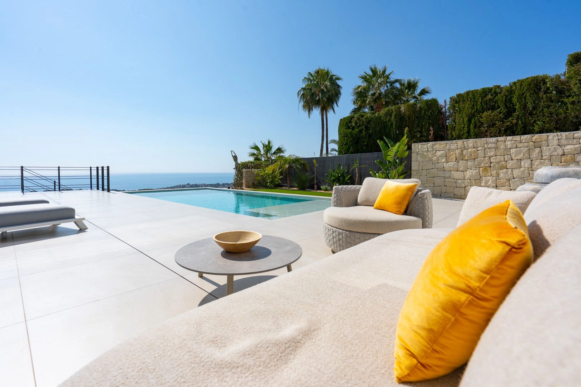
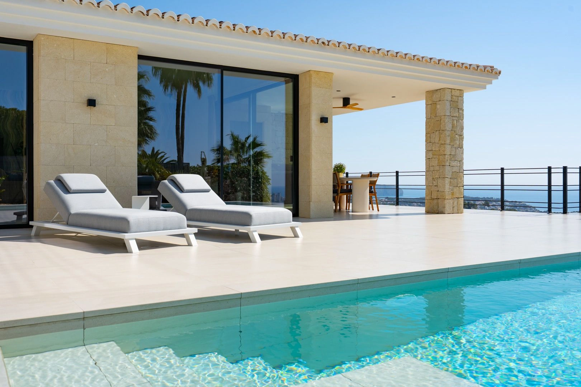
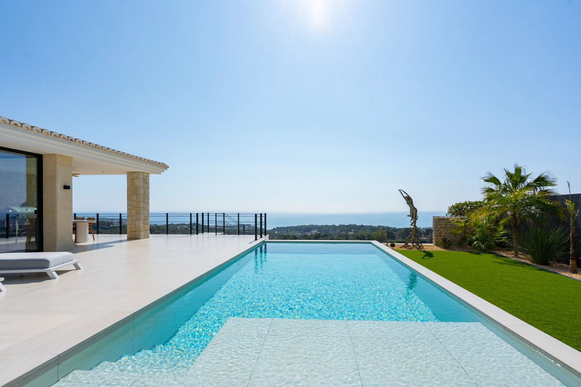
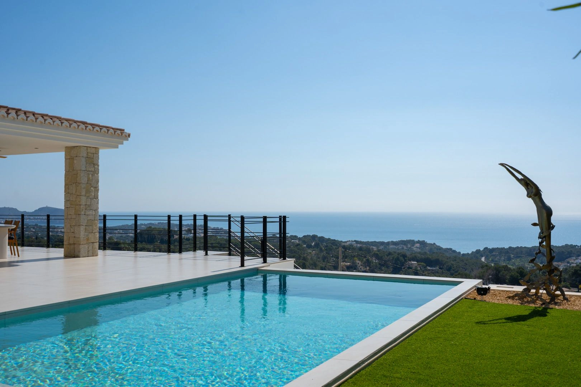
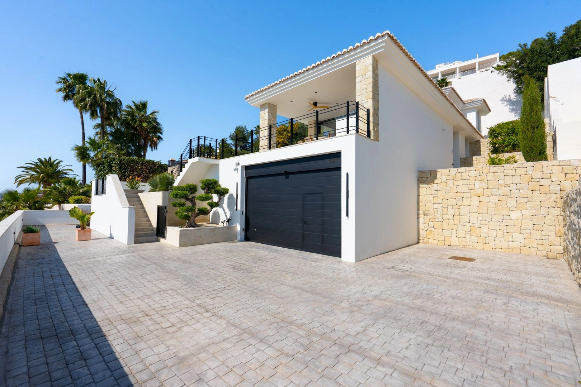
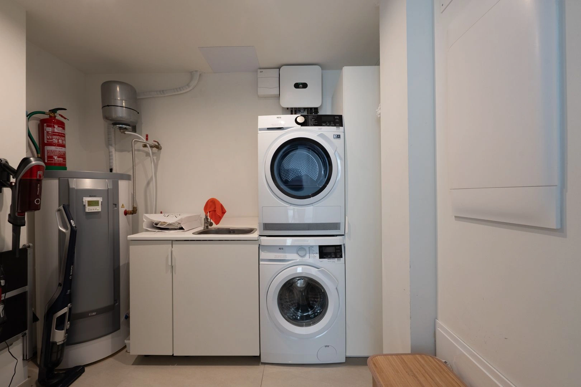
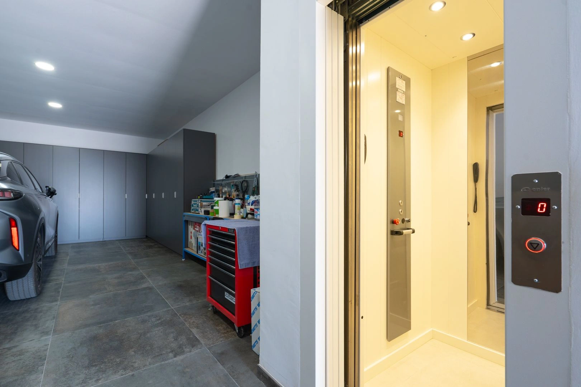
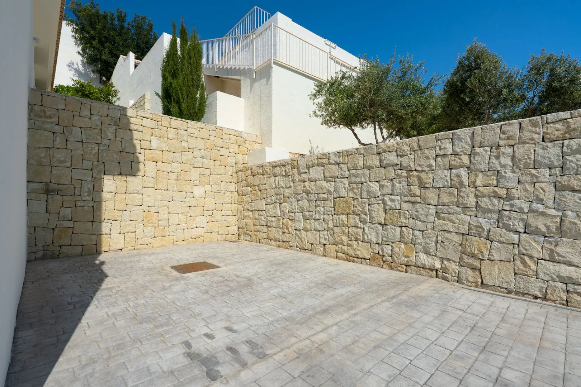
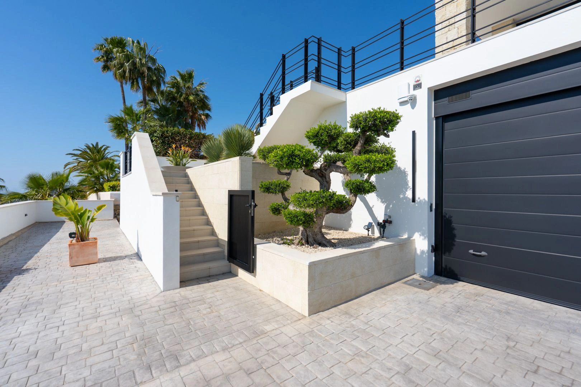
The basement includes a garage with space for two cars, an entrance hall, and a guest toilet. Outside, there is a swimming pool surrounded by various covered and uncovered terraces. The villa also features a spacious driveway leading to the garage.
Pre-installations will be made for pool heating and for an alarm system. The air conditioning system being installed is the AEROTHERMIA system for heating and cooling, along with underfloor heating throughout the house and an AIRZONE system.
The project already has a building license and can be completed within one year.