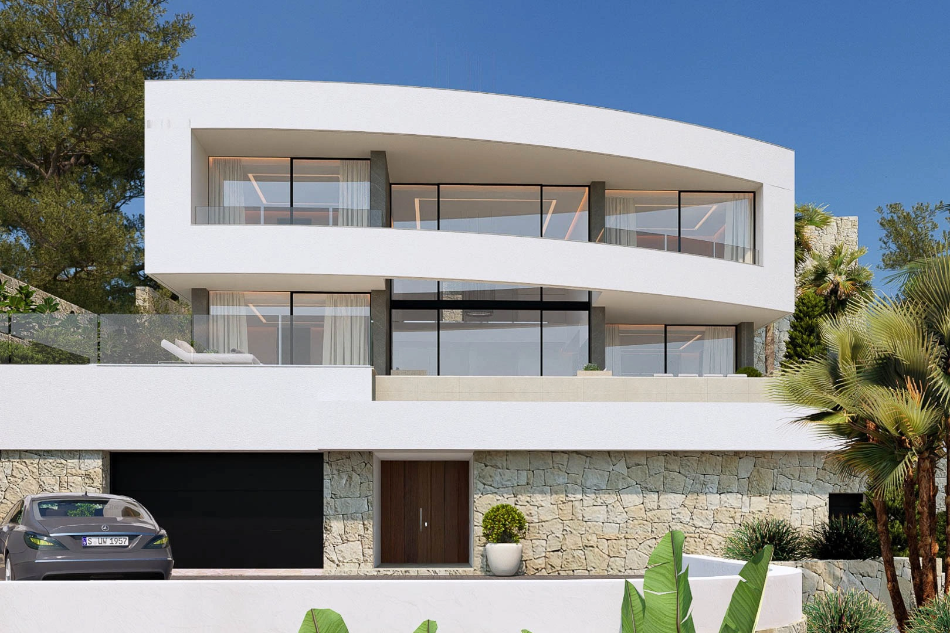
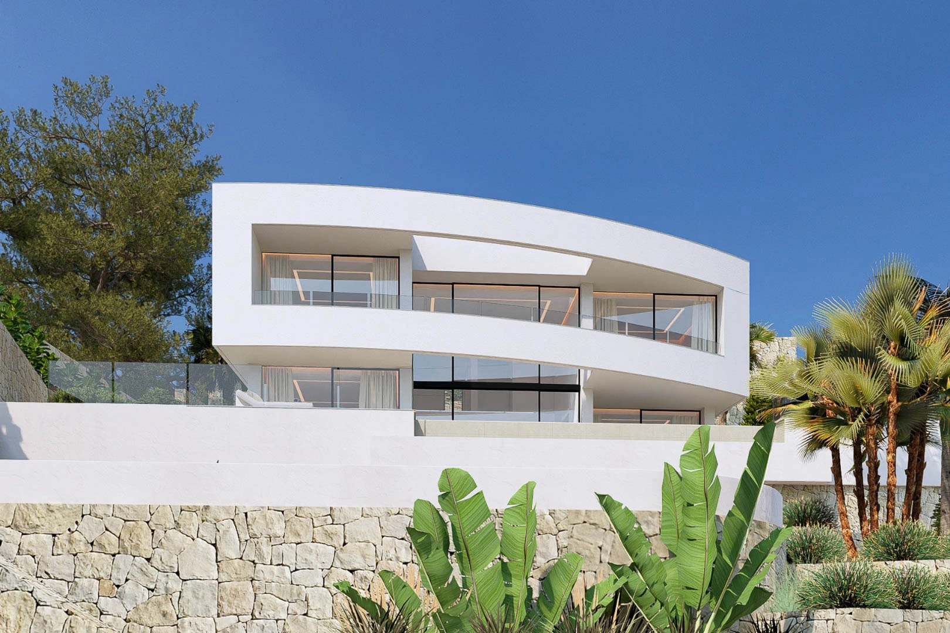
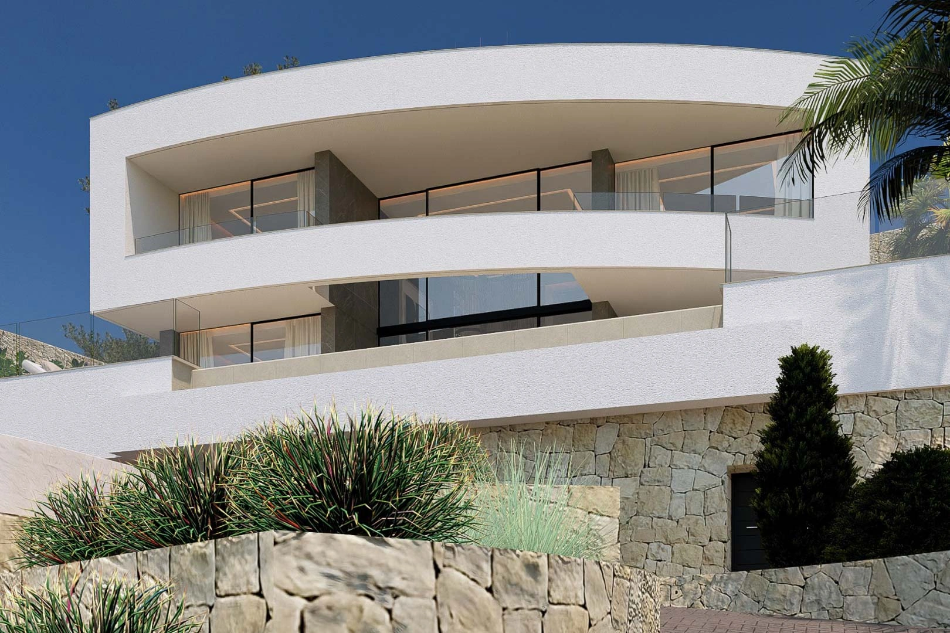
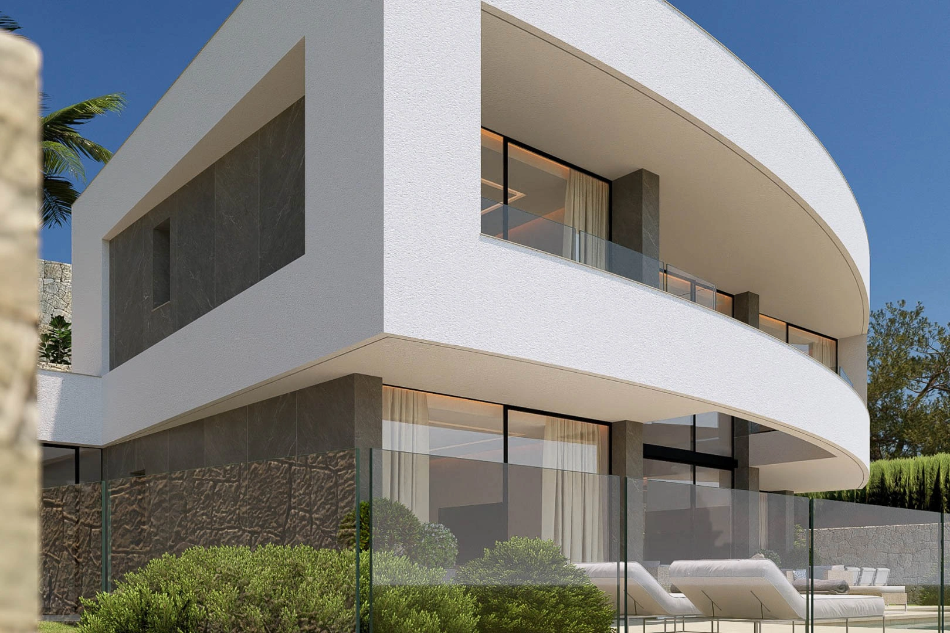
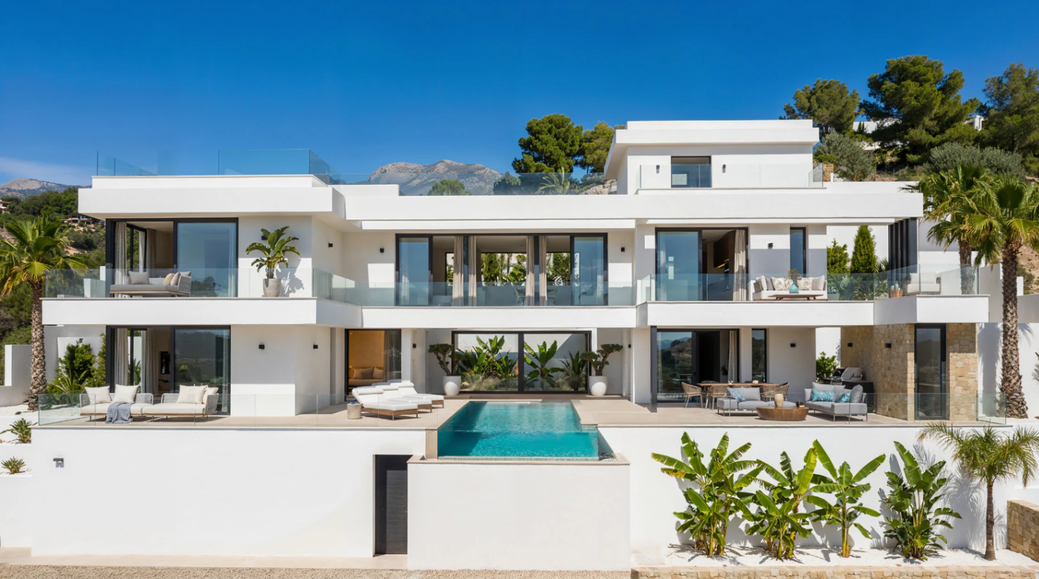
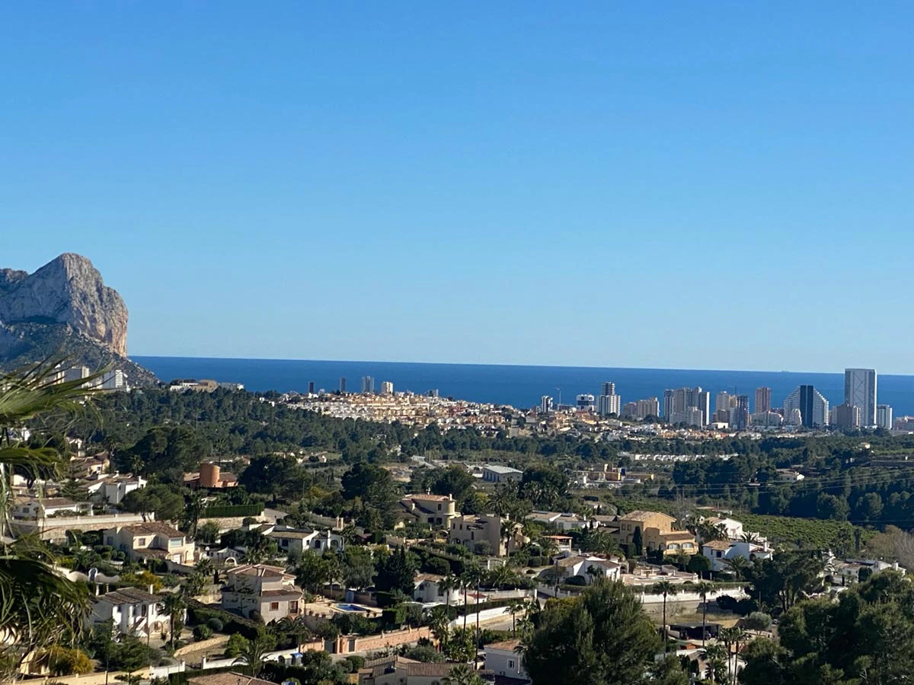
This beautiful luxury villa is located in the town of Calpe, in the province of Alicante, in a quiet and consolidated area. The centre of Calpe with its beaches is about 5400 metres away.
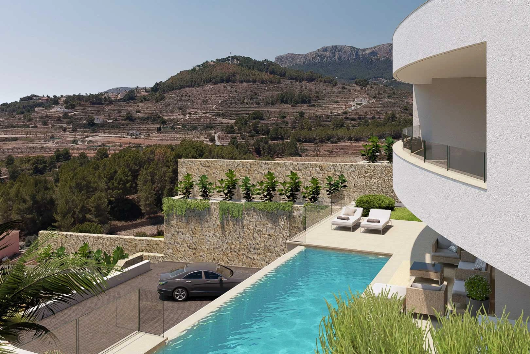
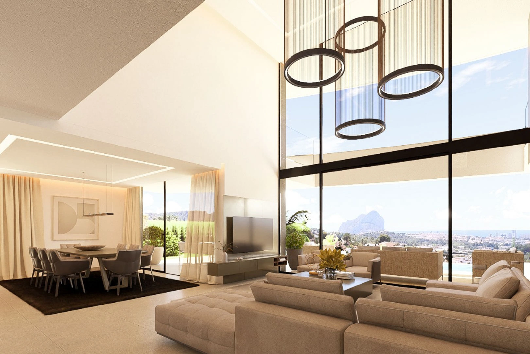
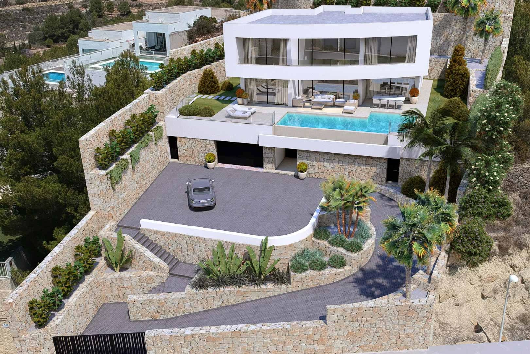
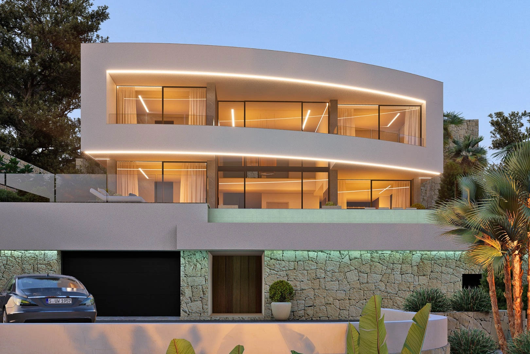
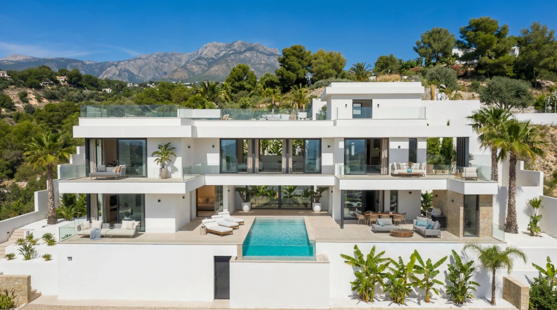
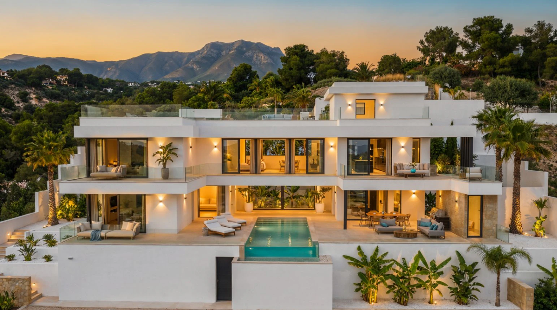
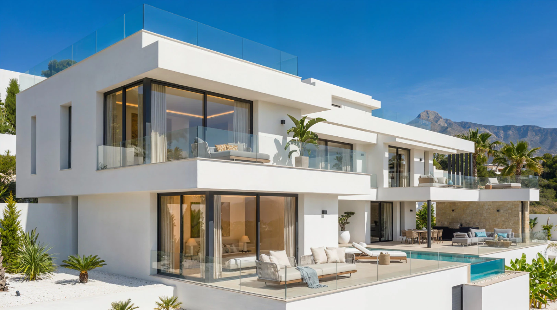
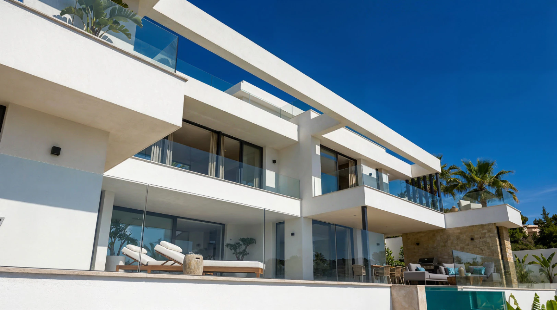
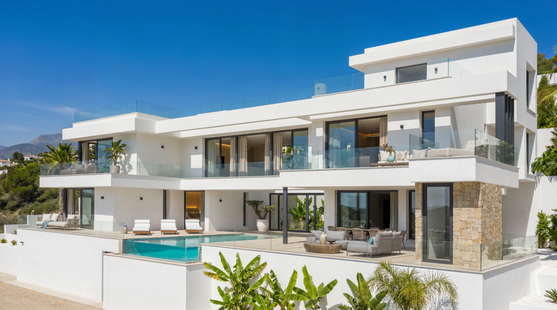
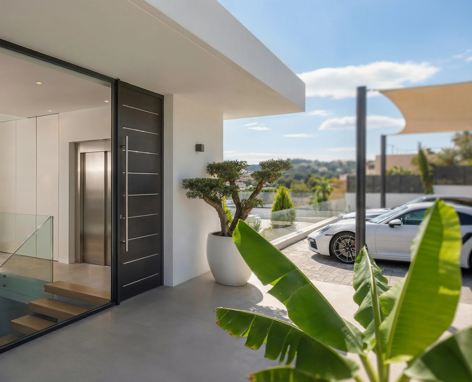
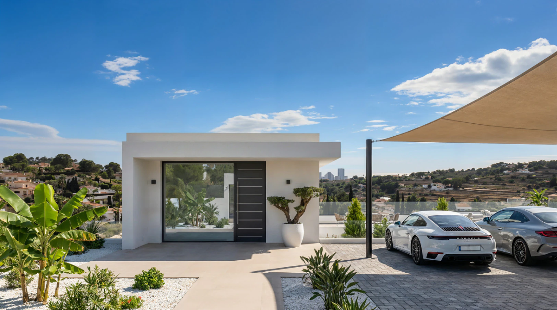
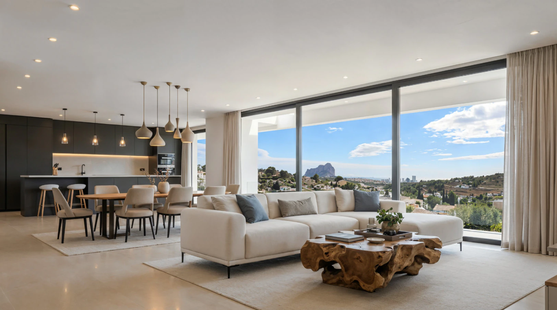
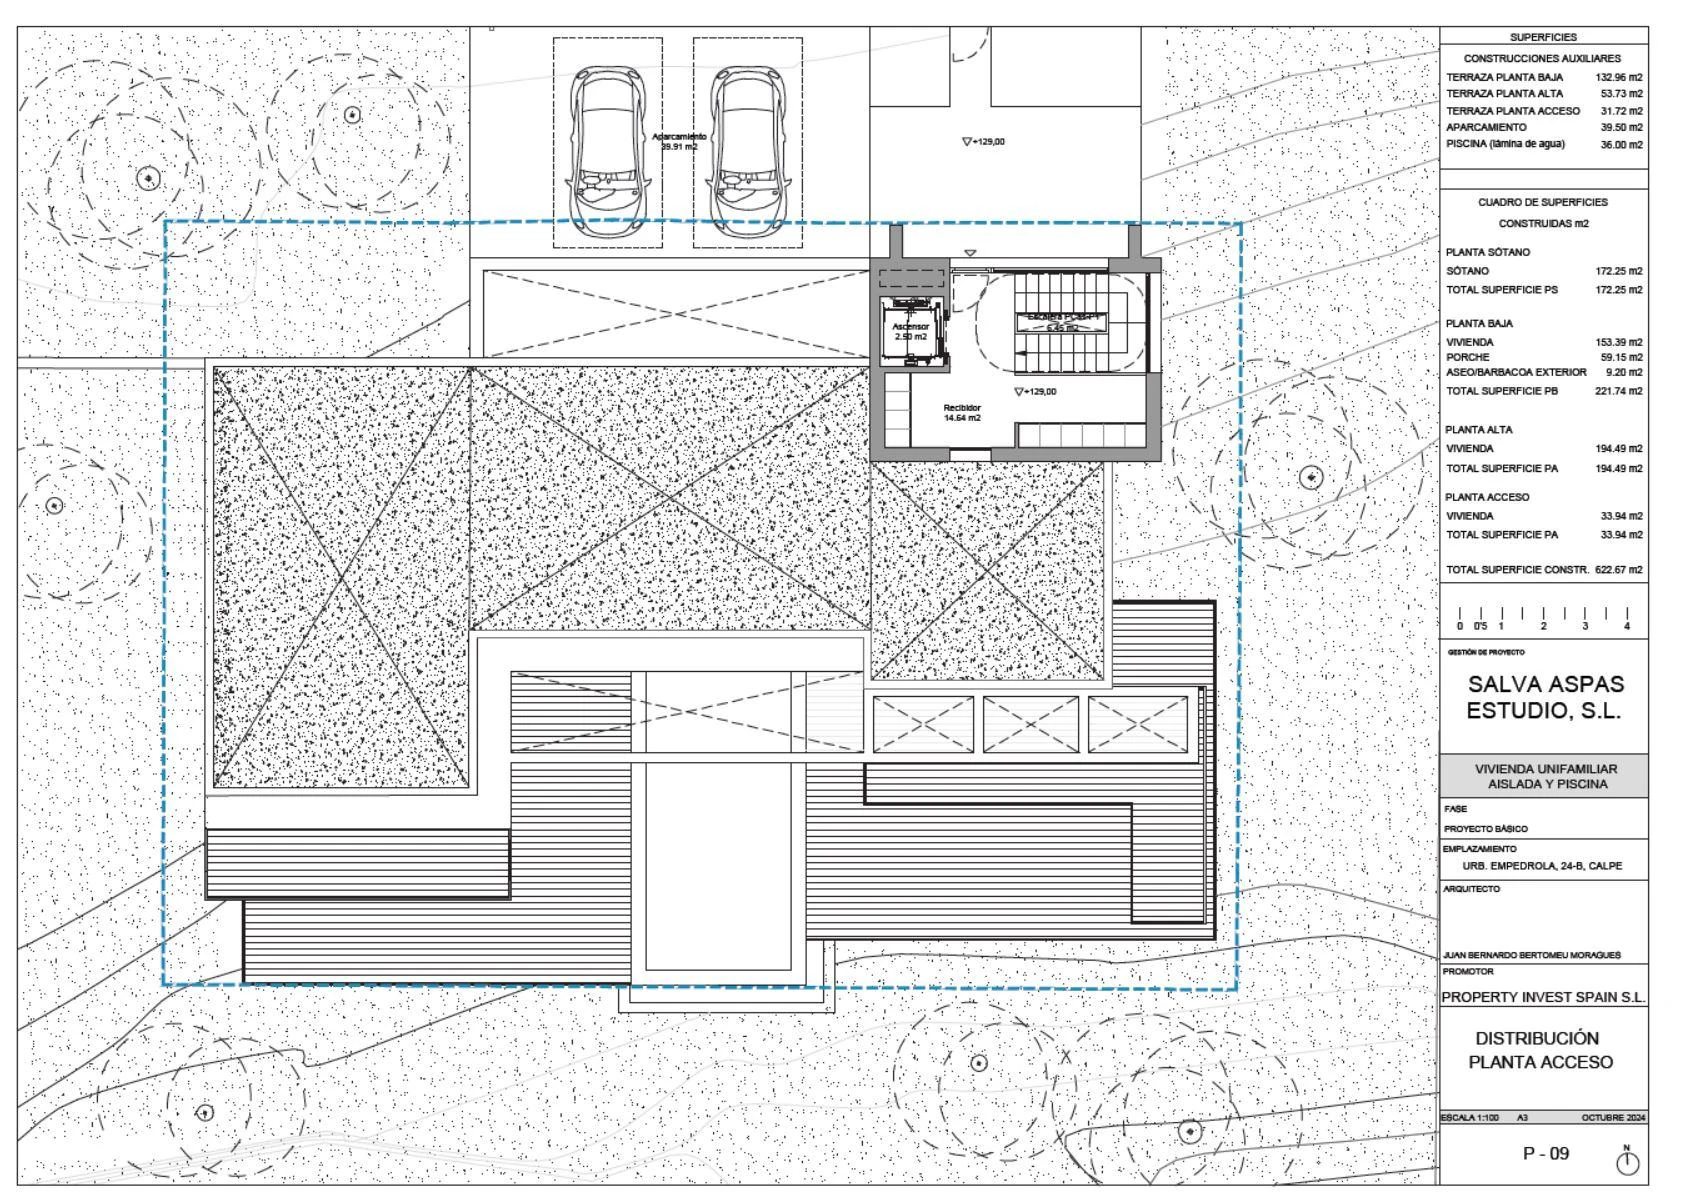
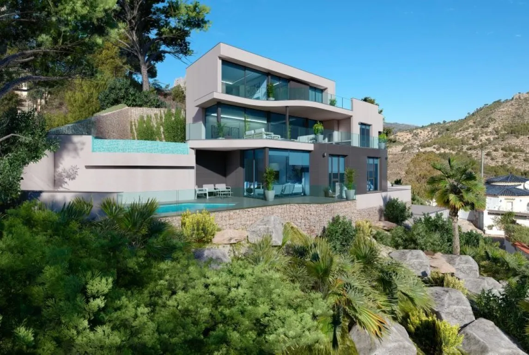
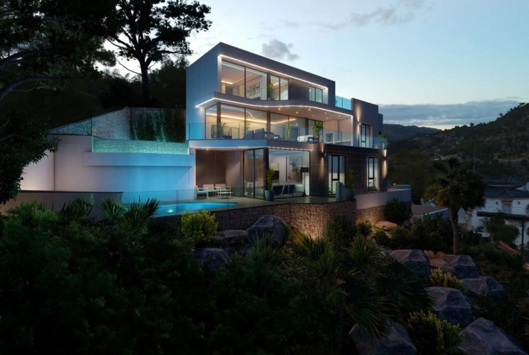
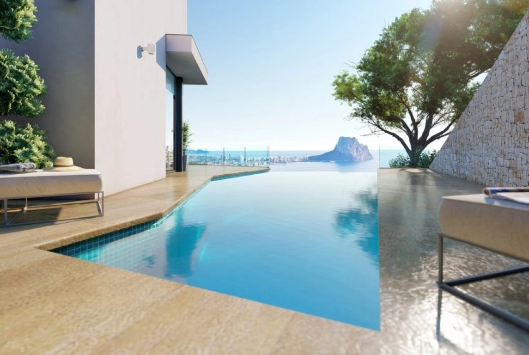
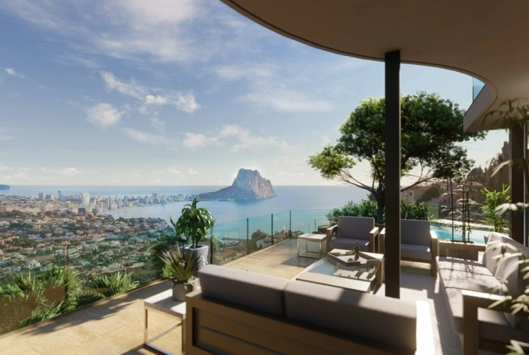
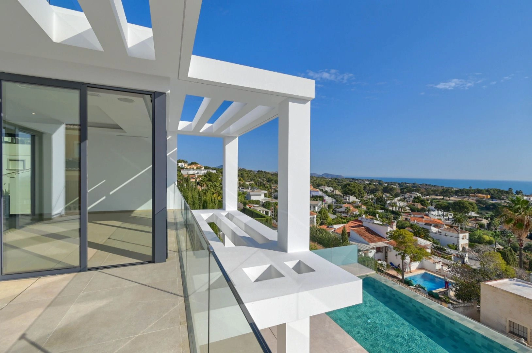
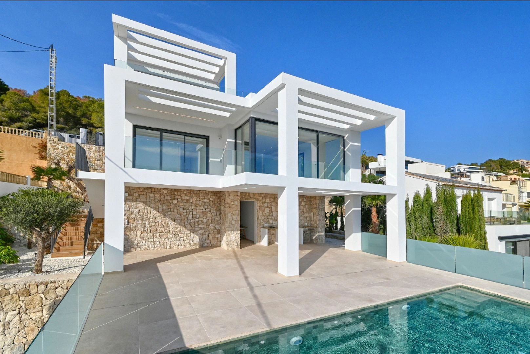
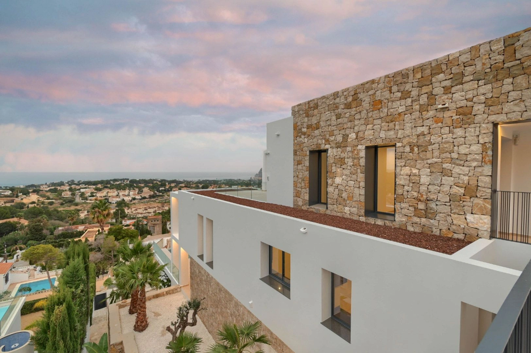
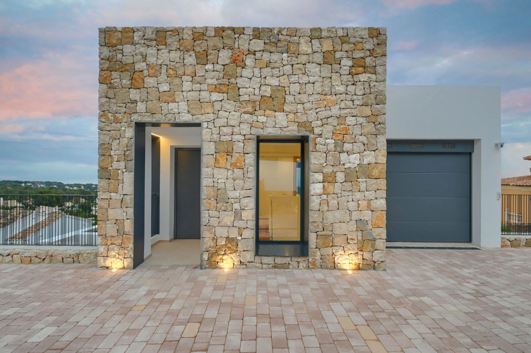
This villa with a constructed area of 898 m2, built on a plot of 1042 m, offers spectacular views of the sea, the Peñón de Ifach and Calpe. It is distributed over 3 floors, connected by an internal staircase and elevator. From the entrance to the garden through automatic doors, we have direct access to the garage entrance on the semi-basement floor where we find outside a large parking space with capacity for several cars.
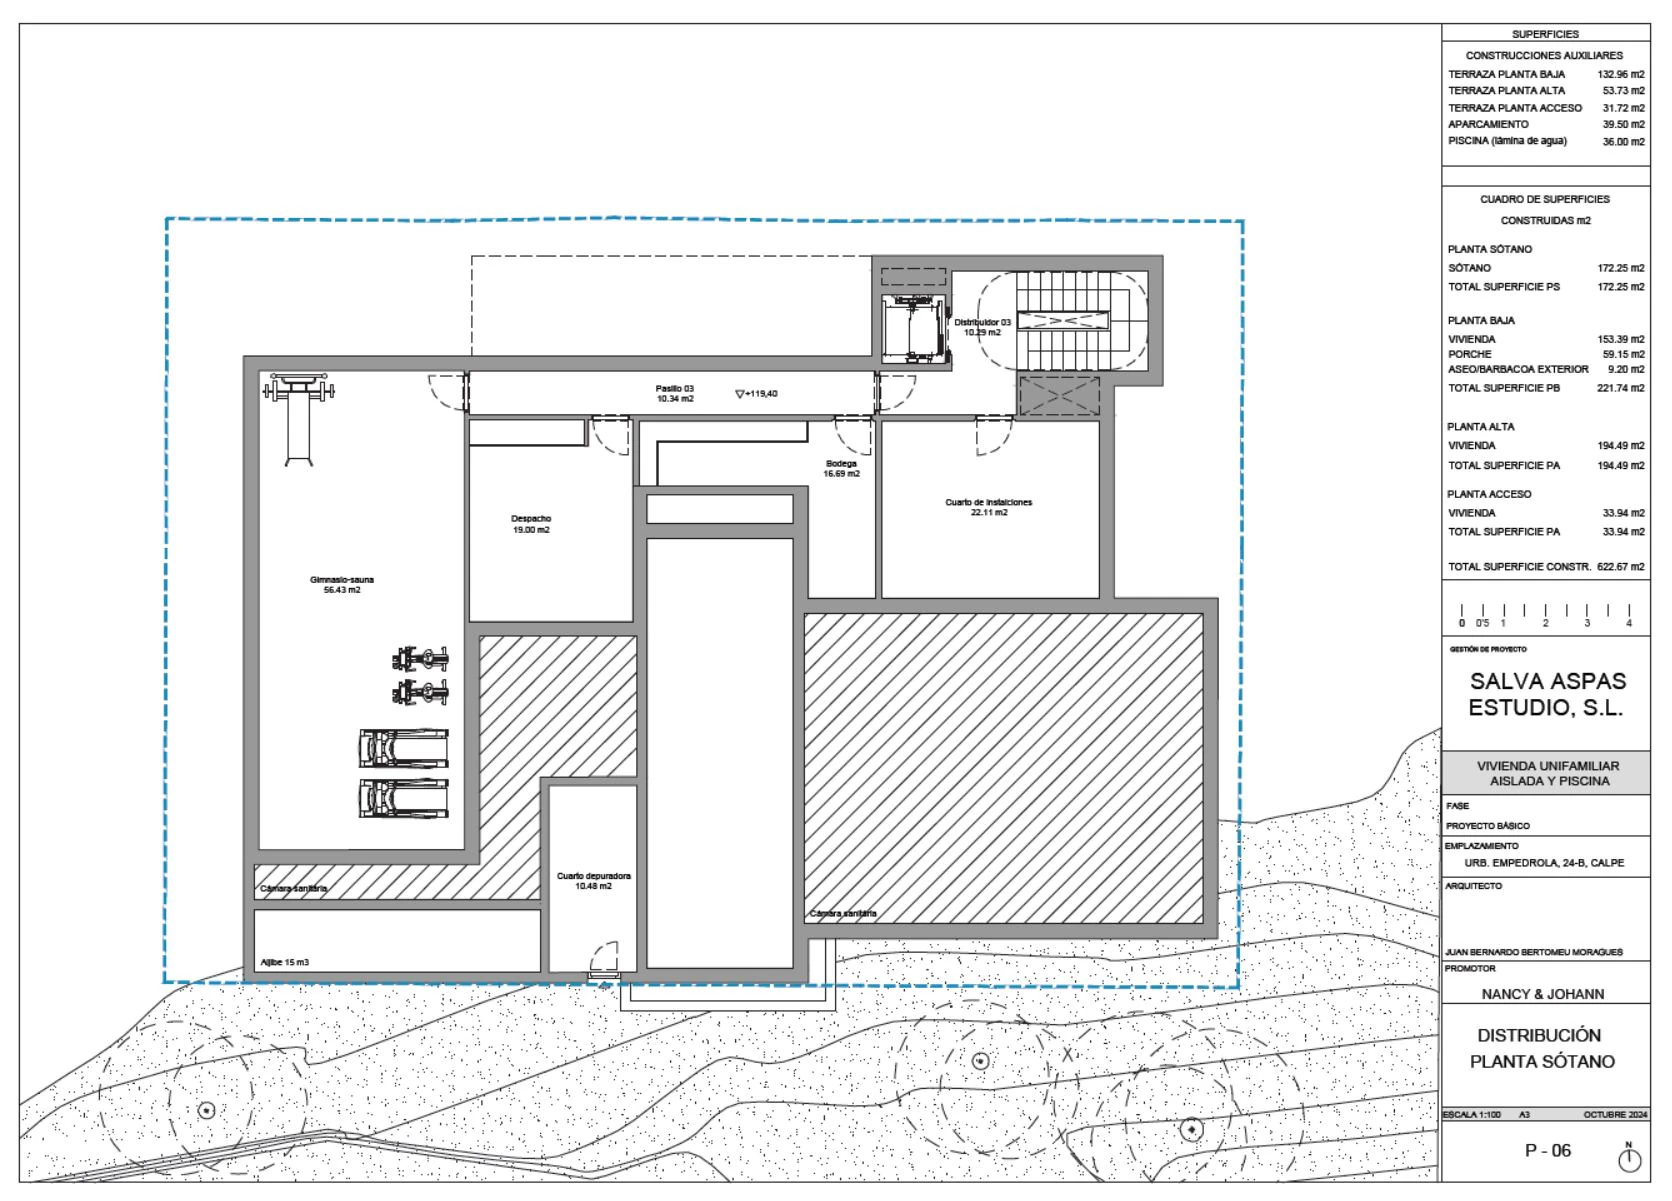
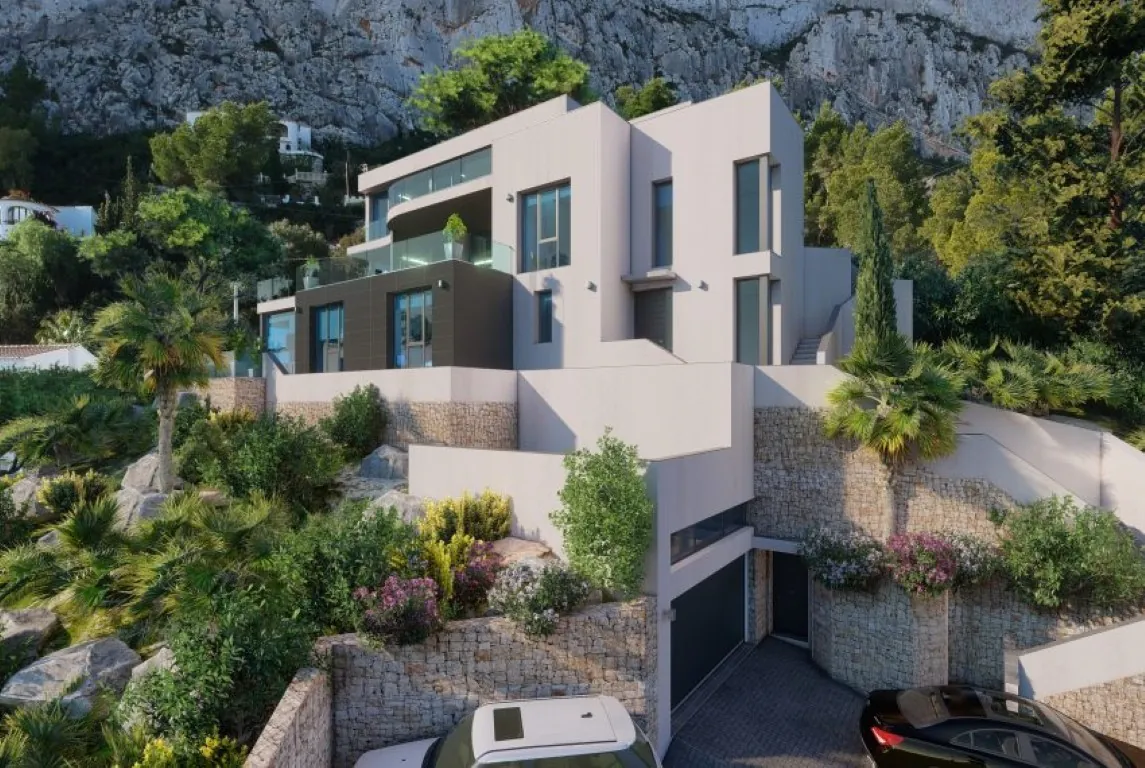
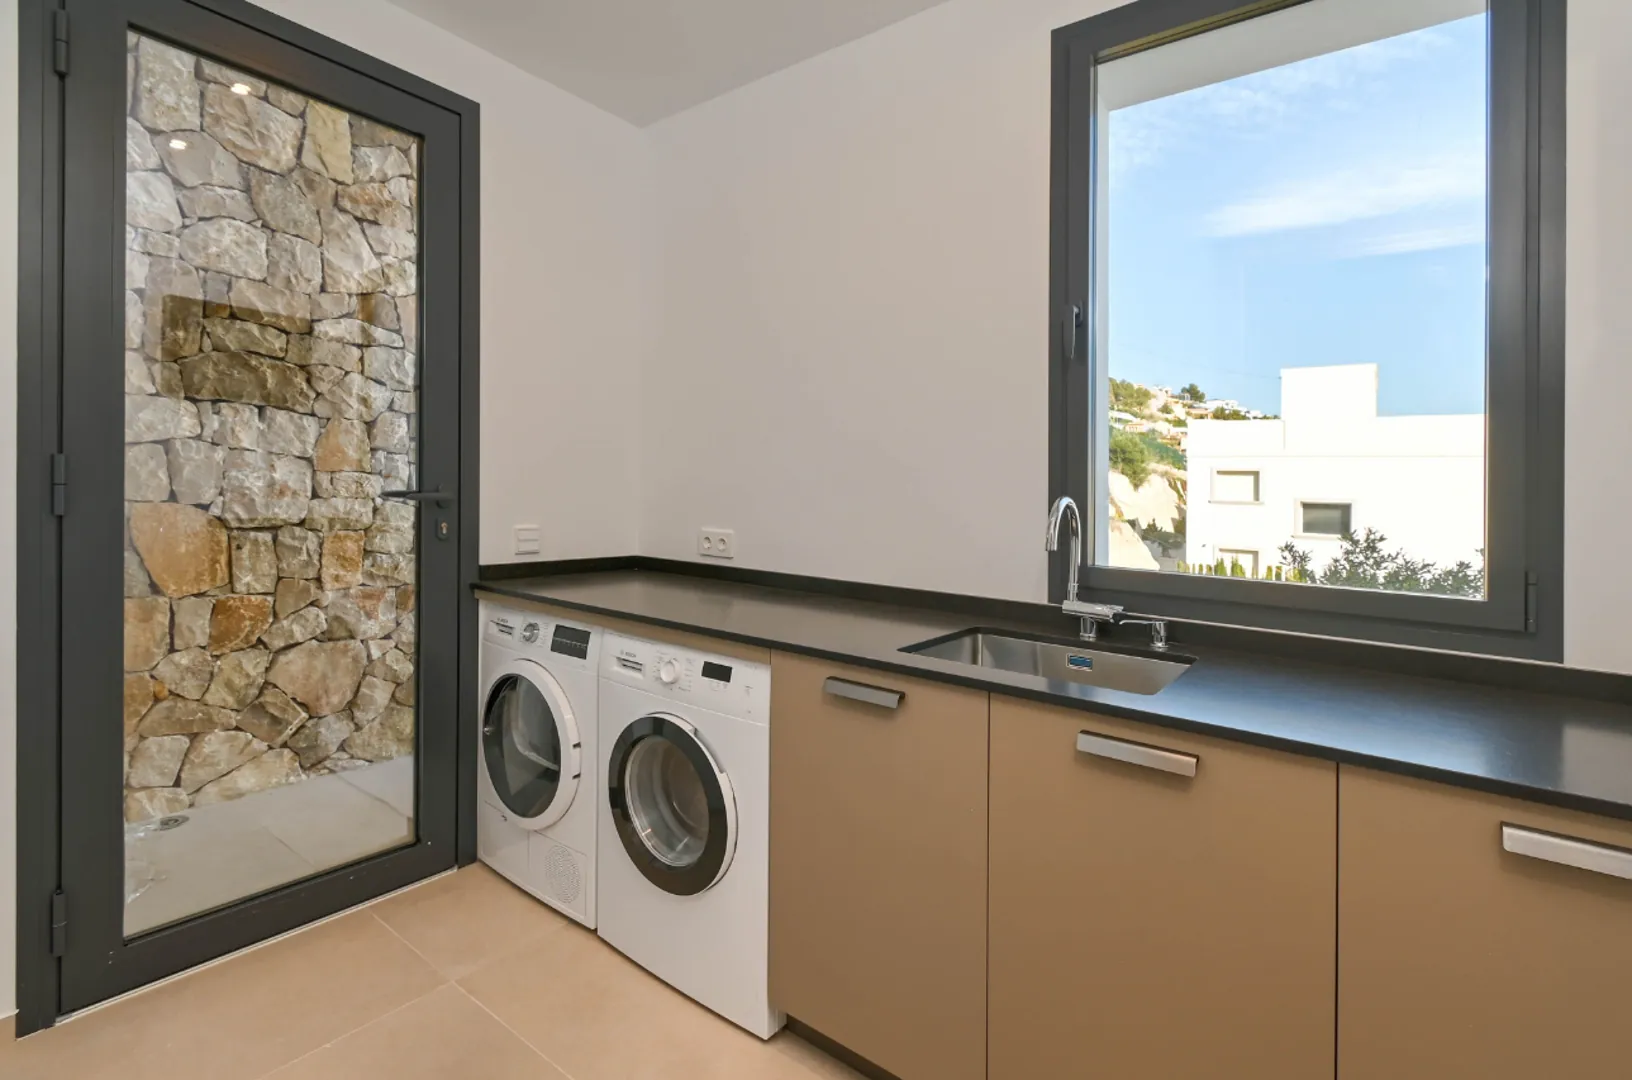
SEMI-BASEMENT FLOOR: from the street we have access to the plot and access to the garage of 52m2. Here we also find a laundry room and a wine cellar.
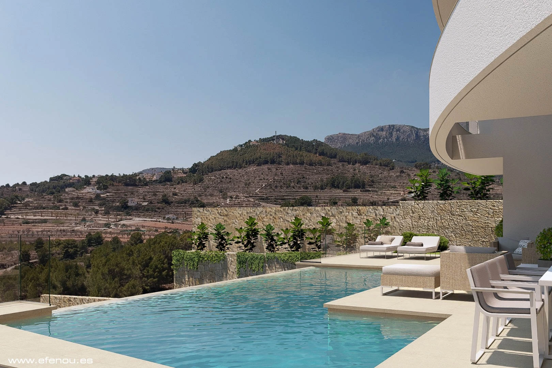
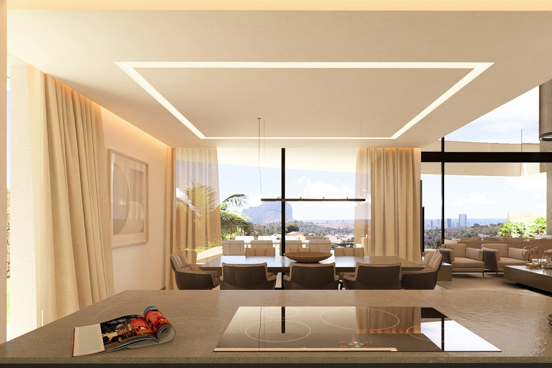
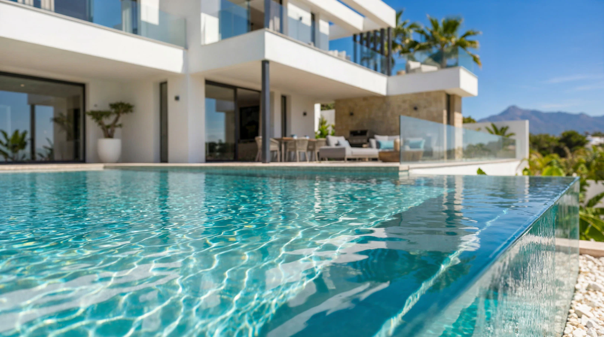
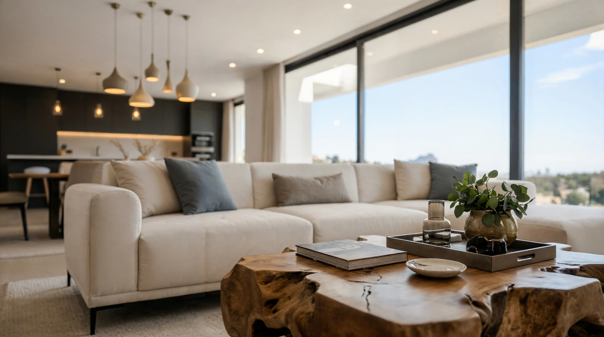
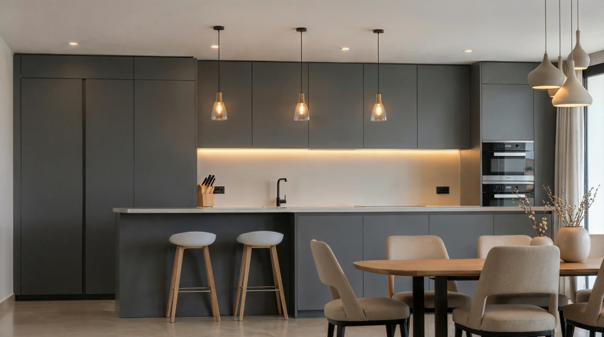
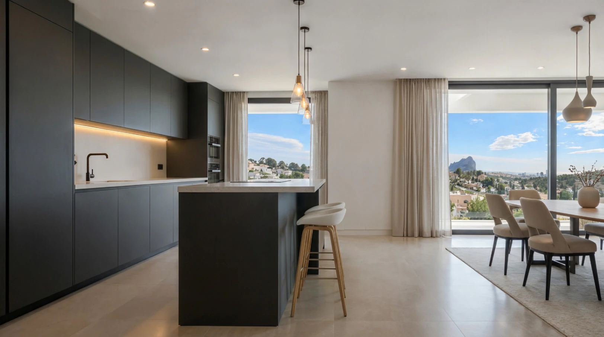
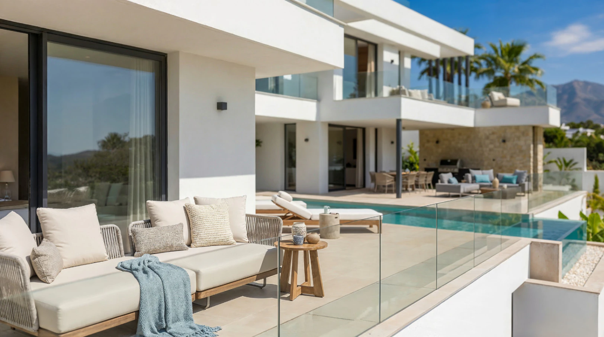
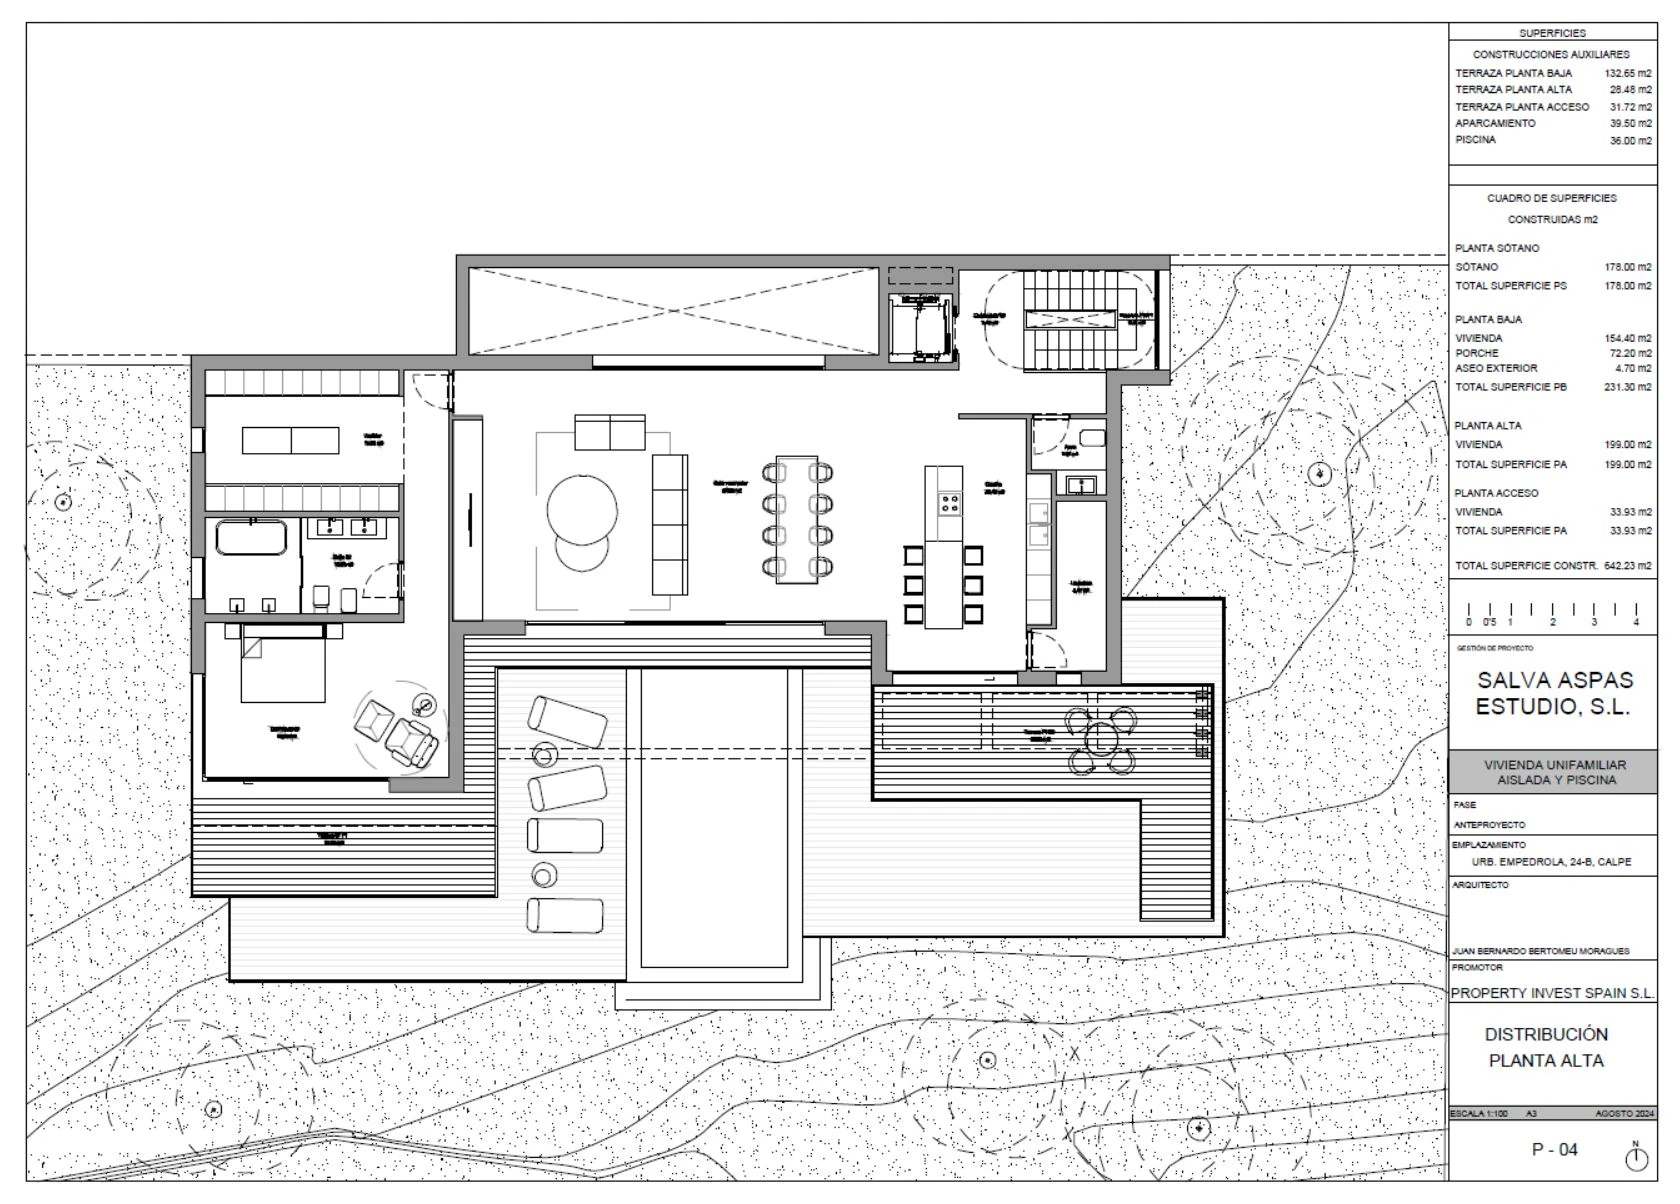
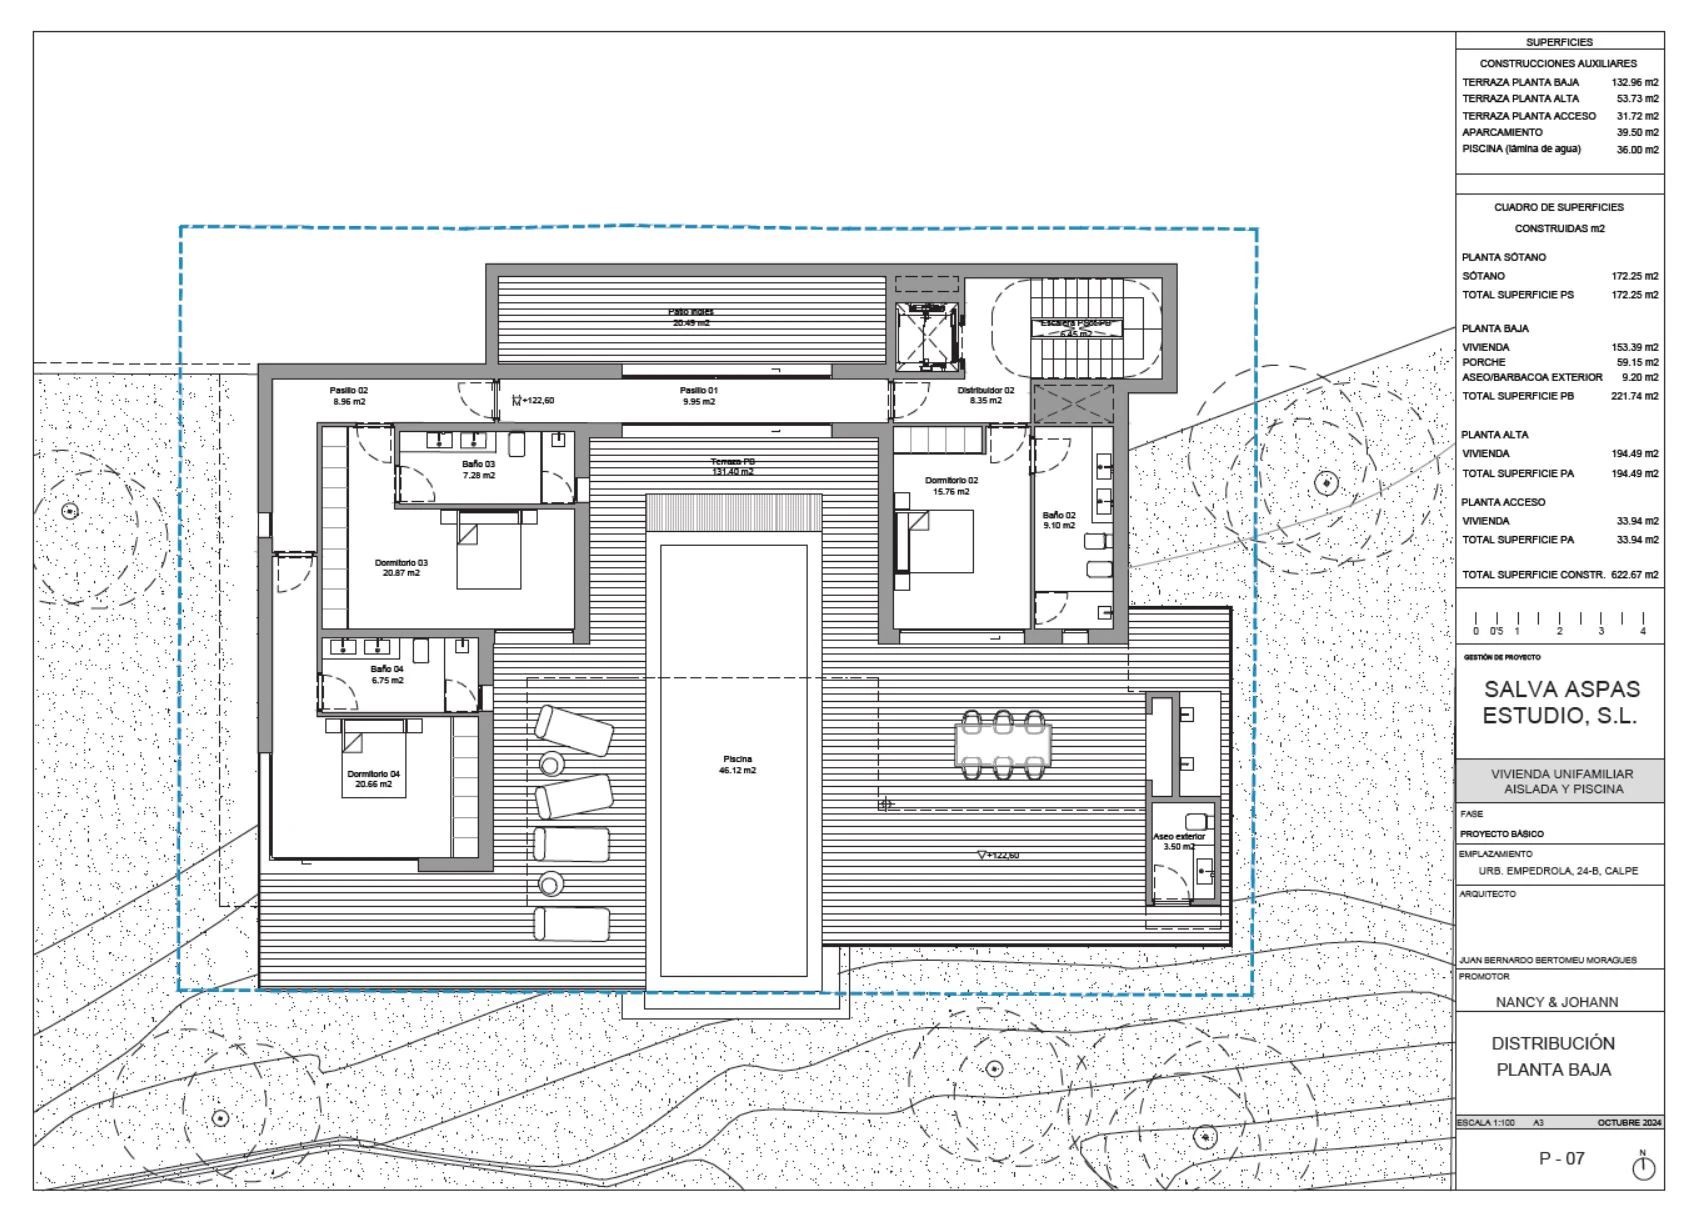
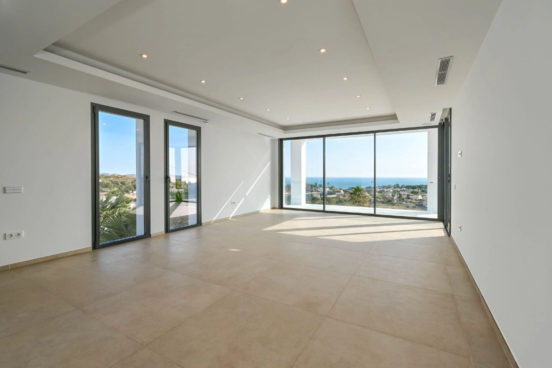
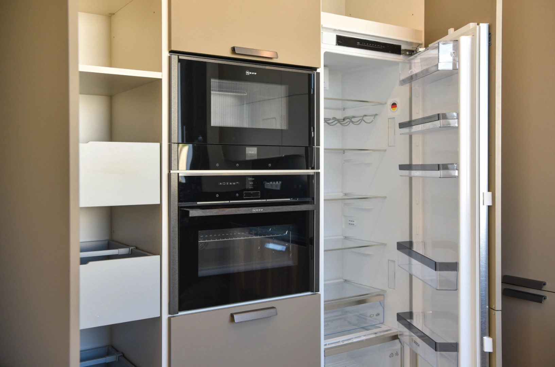
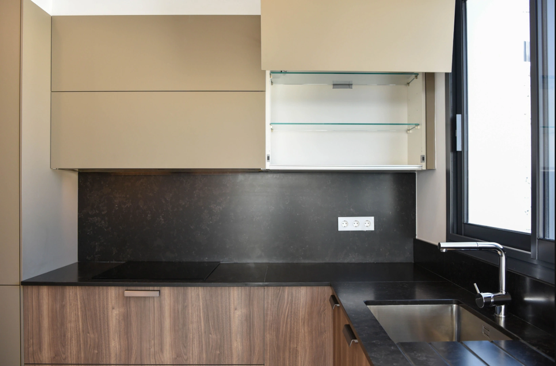
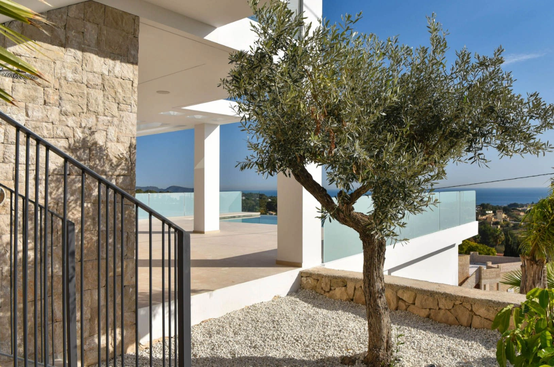
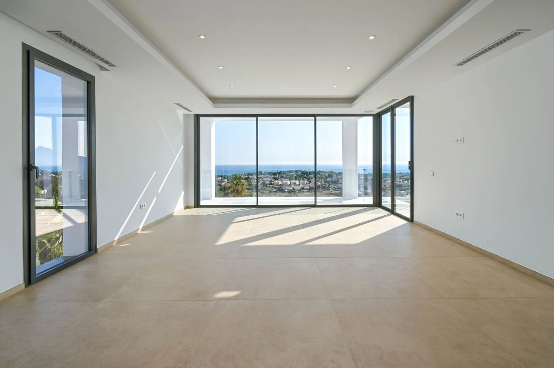
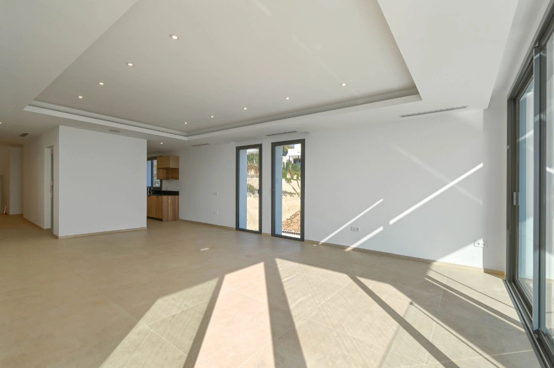
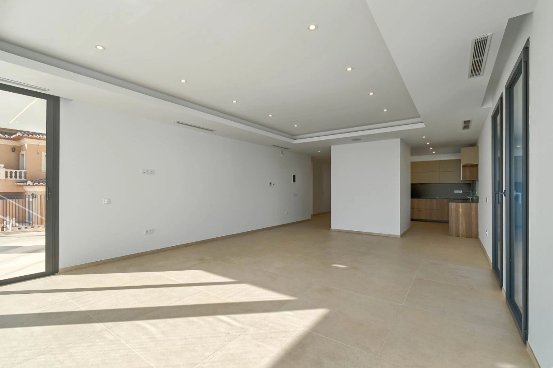
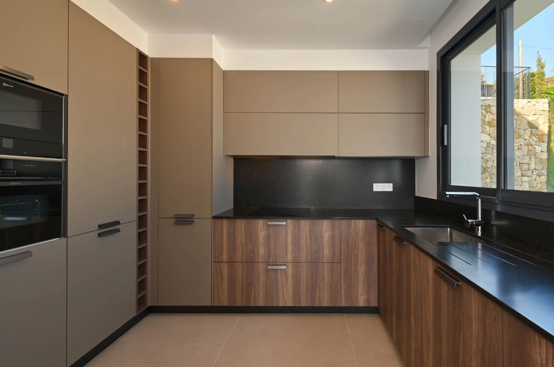
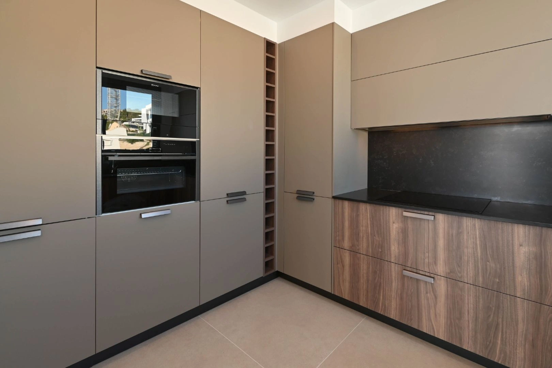
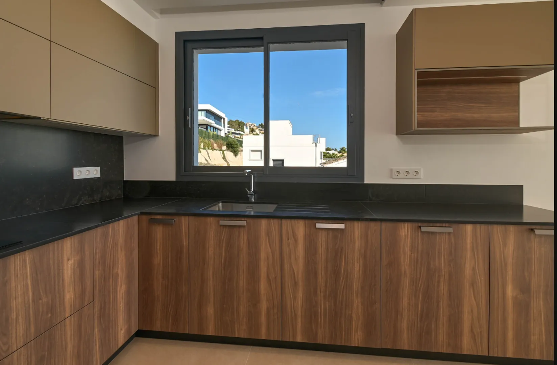
MAIN FLOOR: we go up an internal staircase or elevator, and we have direct access to the house where we find a spacious living-dining room with access to a porch of 25m2 and the pool with a large terrace of 78m2. We also find here a kitchen open to the living-dining room, fully equipped, as well as 2 bedrooms with en-suite bathrooms and a guest toilet. UPSTAIRS: 2 double bedrooms each with en-suite bathrooms and two open terraces.
EQUIPMENT: Technical carpentry with safety glass, fully equipped kitchen with Siemens appliances. LED lighting. Aerothermal system for hot water and underfloor heating, air conditioning (hot and cold) throughout the house. Fitted wardrobes, electric blinds, interior alarm, pre-installation of exterior alarm and security cameras. Rectangular swimming pool with 10×3.3 metre overflow, barbecue, laundry room, garden, wine cellar. South facing. Automatic entrance doors. Energy rating A.